How we approach Ferndale projects.
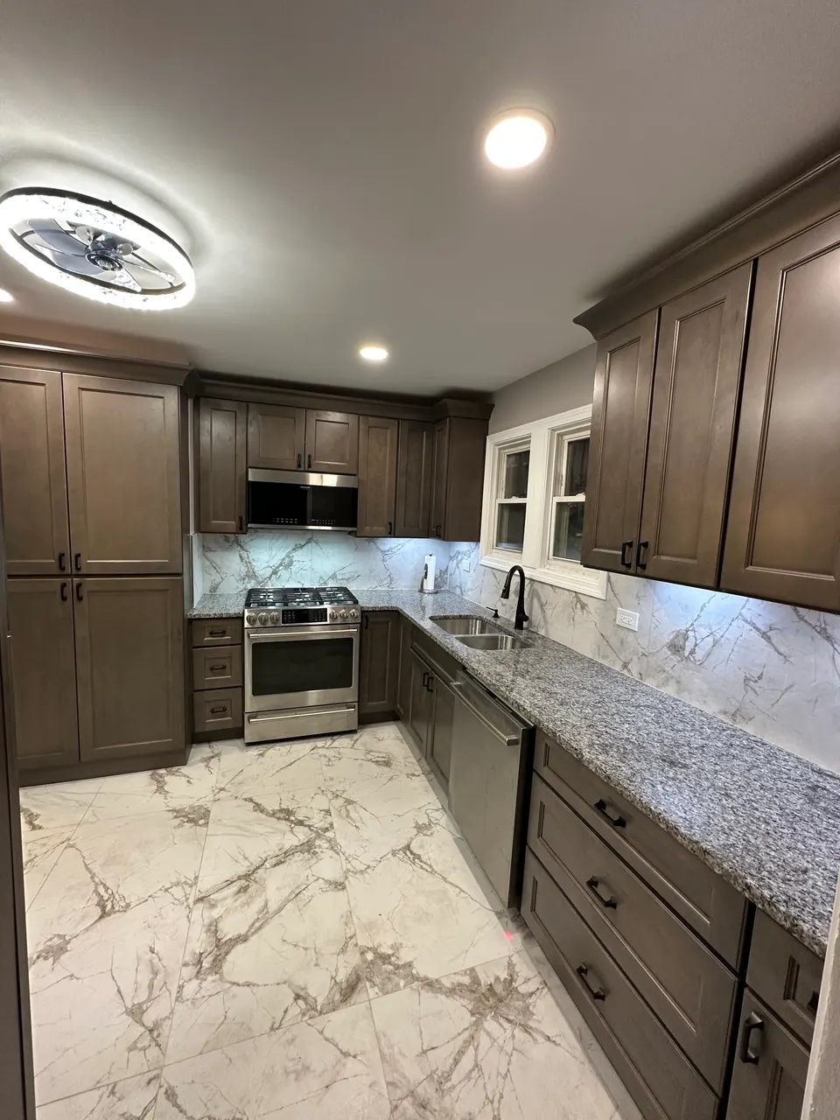
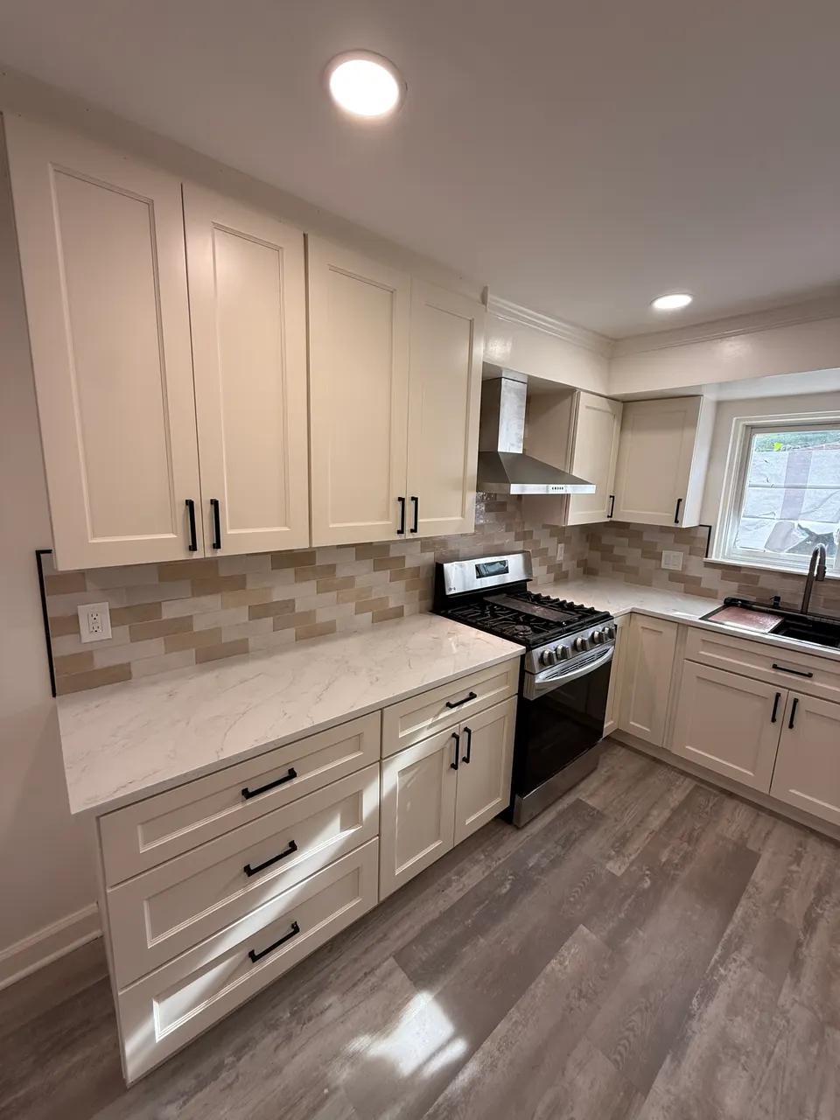
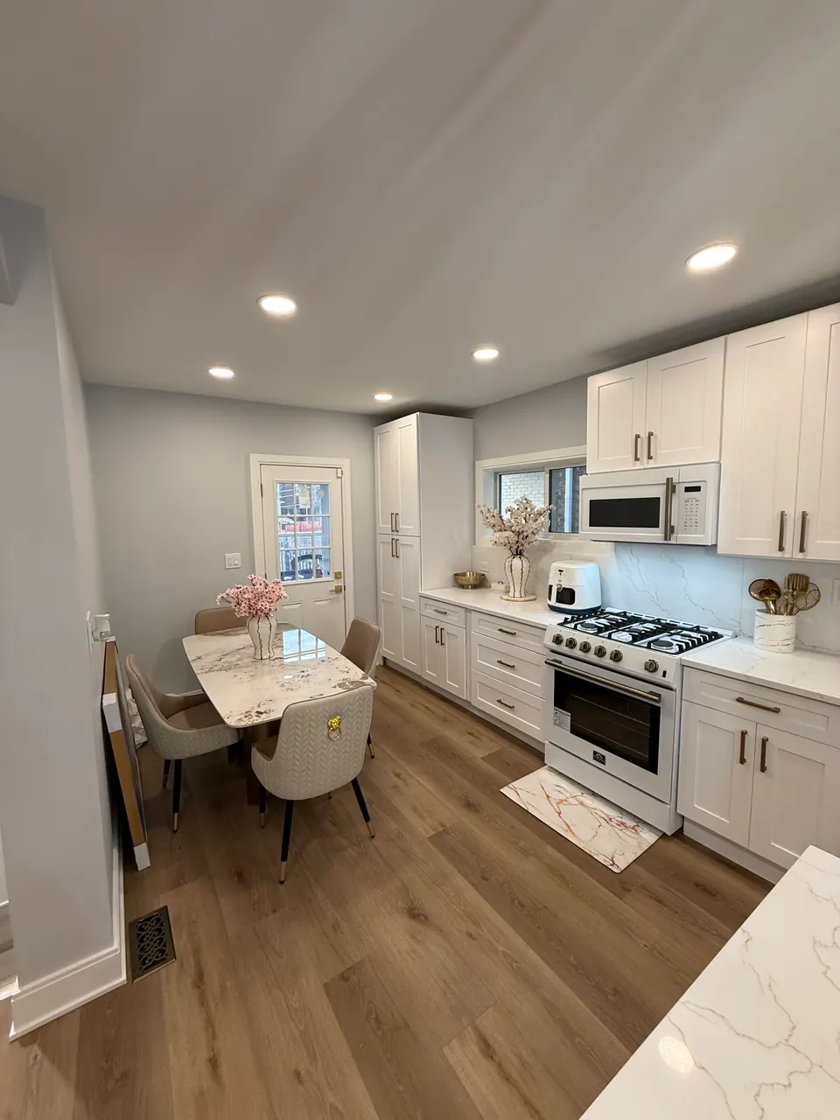
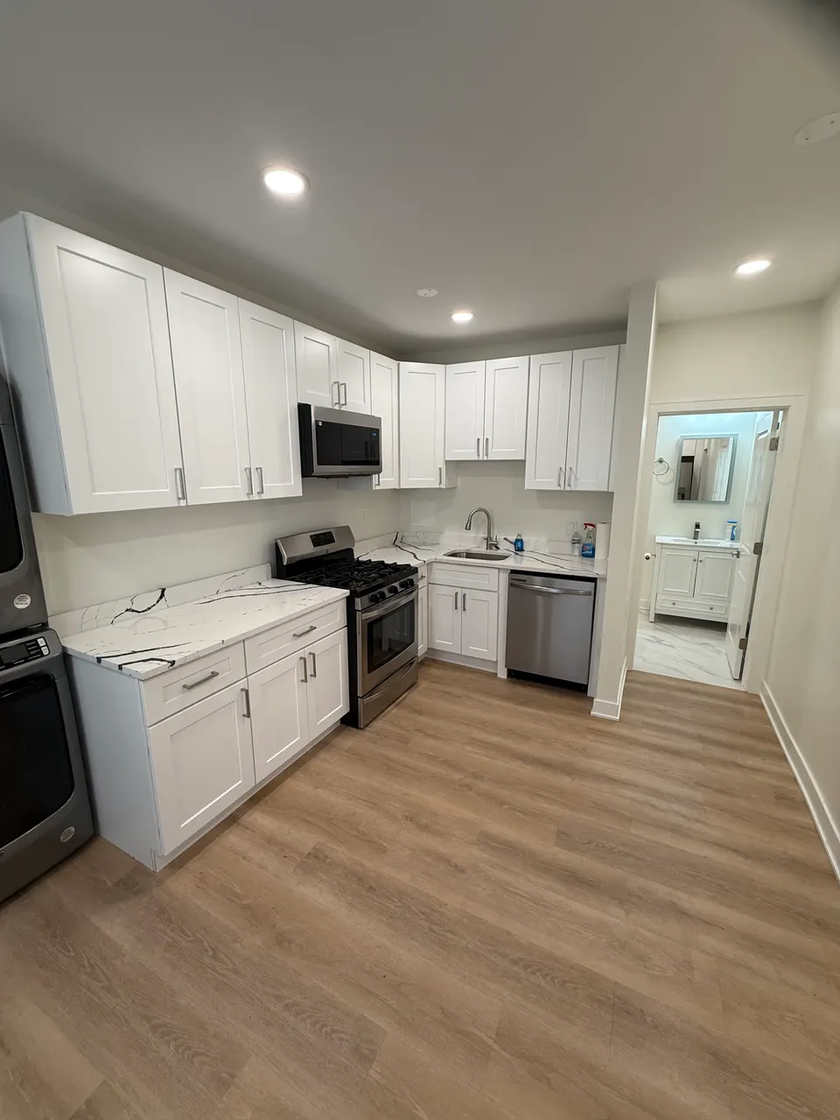
We spend our Ferndale design time on storage and flow: ceiling-height cabinets, drawer bases instead of doors, and peninsulas that seat three without blocking the back door. When the dining room wall can come out, and it usually can with proper structural work, a small house suddenly lives much larger.
These projects are also a chance to correct old grid wiring and undersized circuits, because a modern kitchen's appliances demand more than a 1940s panel planned for. We fold that work into the same permit and schedule.
We also design for resale honesty in Ferndale, where houses trade often. A kitchen that photographs well matters, but a kitchen that inspects well matters more: permitted structural work, clean electrical, and ventilation that actually ducts outside. Buyers' inspectors notice, and so will you every day you live with it.
- Wall removal and structural openings
- Custom cabinetry and stone surfaces
- Islands, storage & lighting design