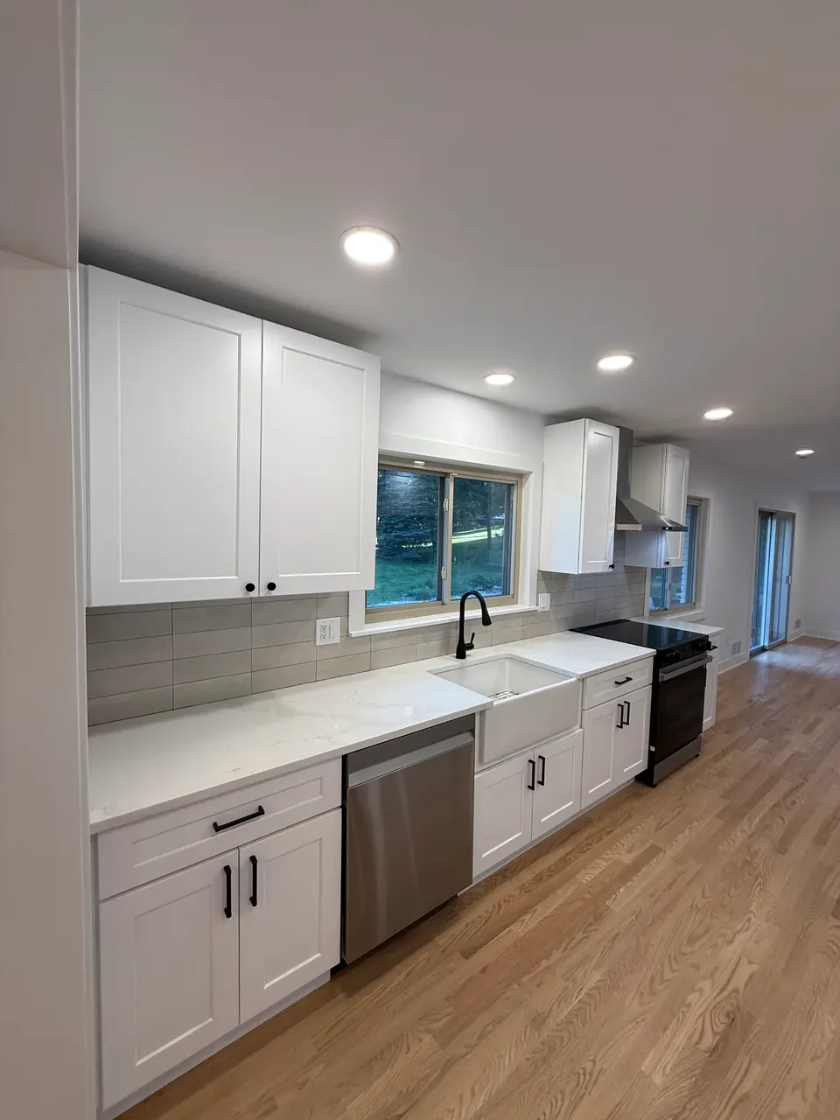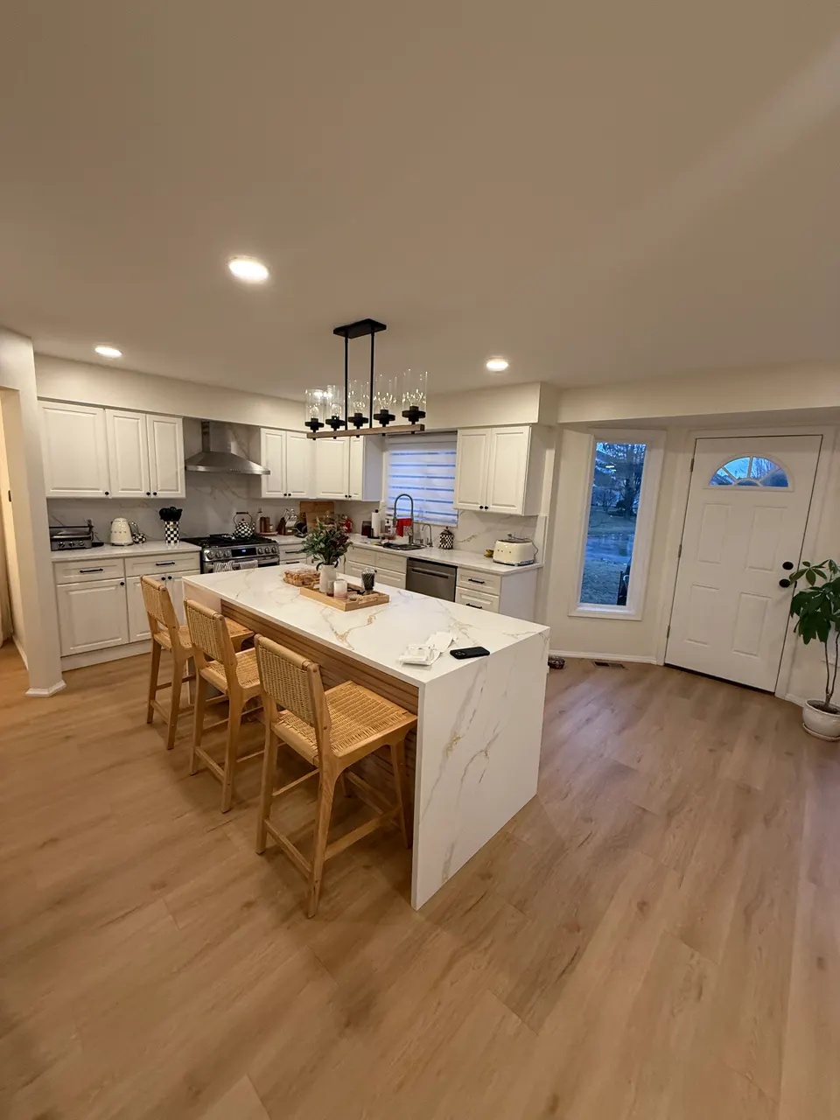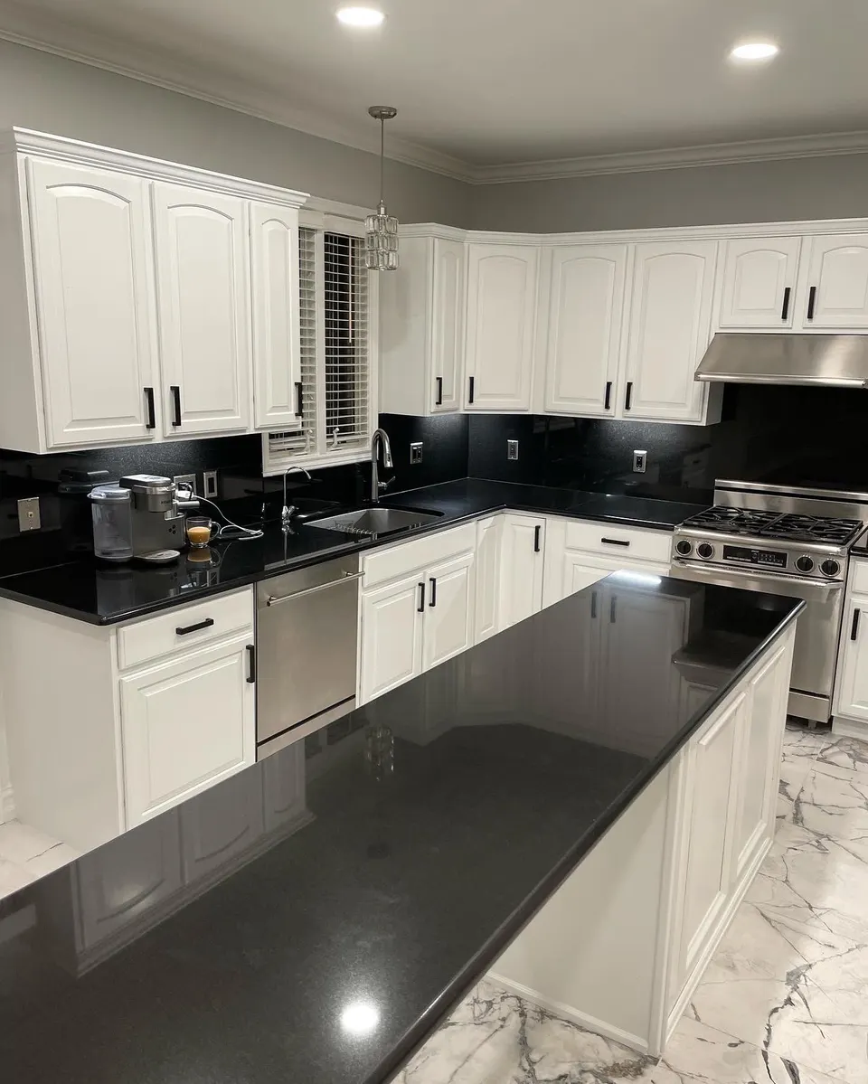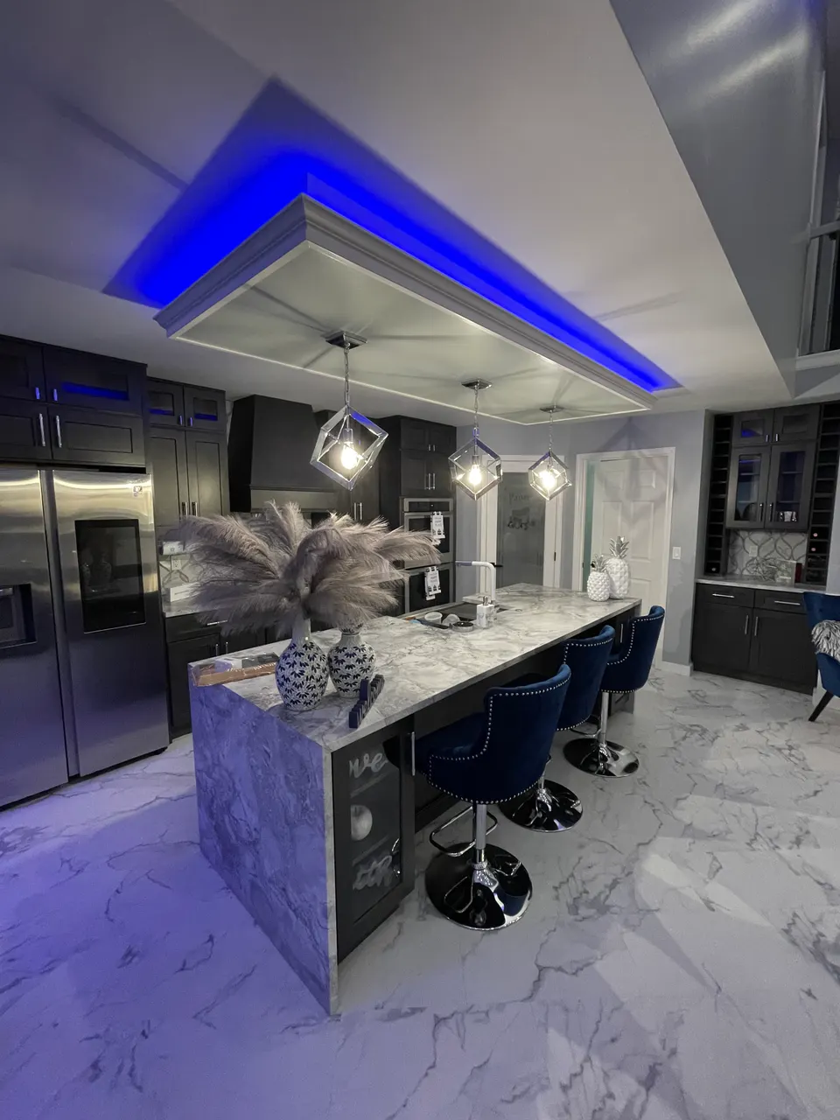
How we approach Pleasant Ridge projects.
The 1920s houses here rarely allow a sprawling addition, so the win comes from smarter layout: absorbing a butler pantry or breakfast nook, opening the dining wall with a properly engineered beam, and using every vertical inch for storage.
We match new work to old: cabinet styles that suit the era, hardwood blended into original floors, and trim carried through so the kitchen stops feeling like the newest room in the house and starts feeling like it was always this good.
These projects run through occupied homes on tight streets, and we manage them that way: deliveries scheduled, a clean site every evening, and a temporary kitchen set up so the household keeps functioning. Neighbors here notice how a crew behaves, and we treat that as part of the job.
- Wall removal and structural openings
- Custom cabinetry and stone surfaces
- Islands, storage & lighting design