How we approach Troy projects.
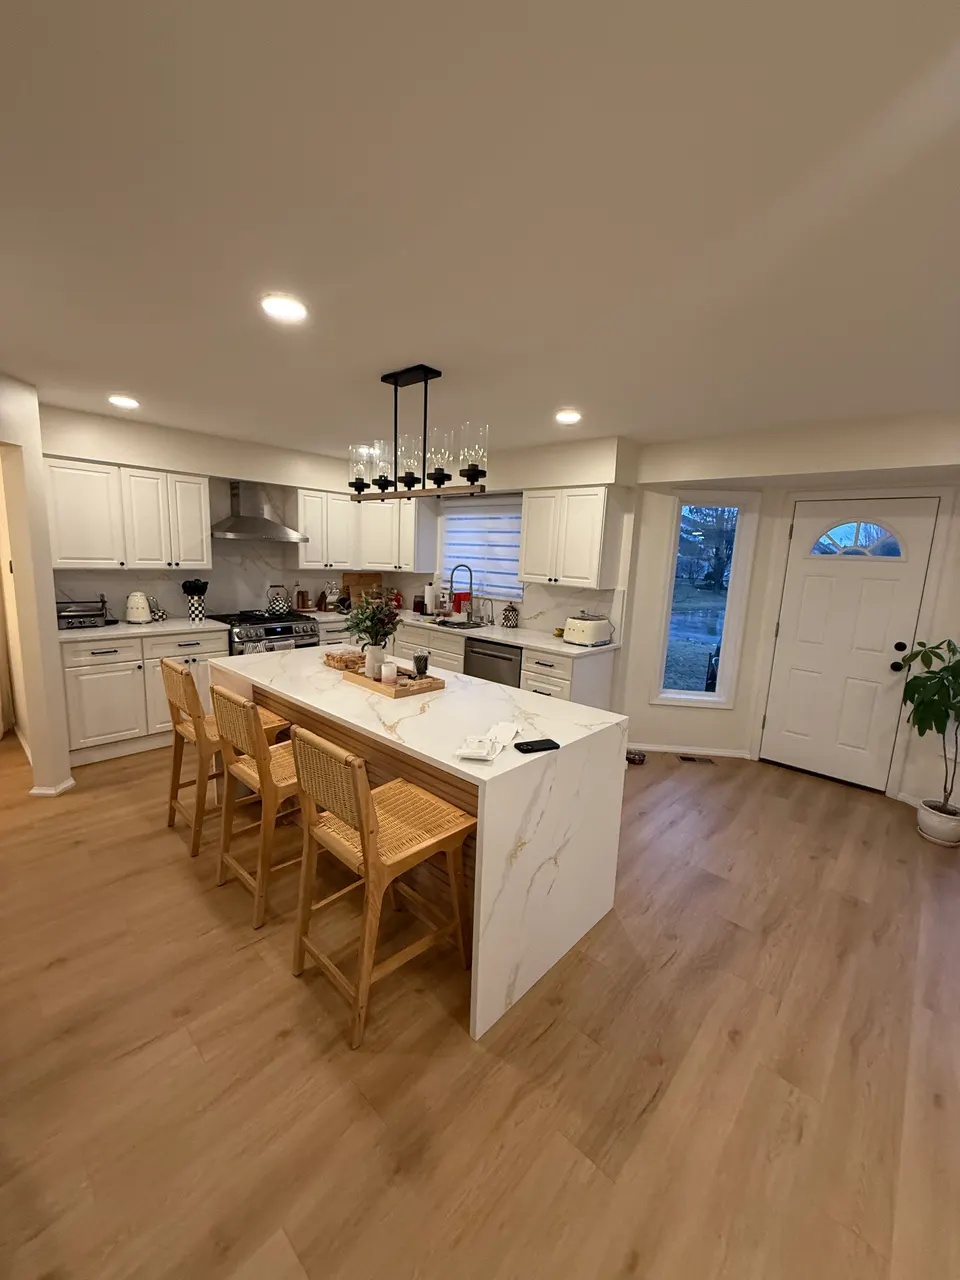
The signature Troy project is opening the kitchen to the family room and adding a real island, which these floor plans have room for once the right wall comes out. Beam sizing, permits, and rerouted mechanicals are part of nearly every one of these jobs, and we handle them in-house.
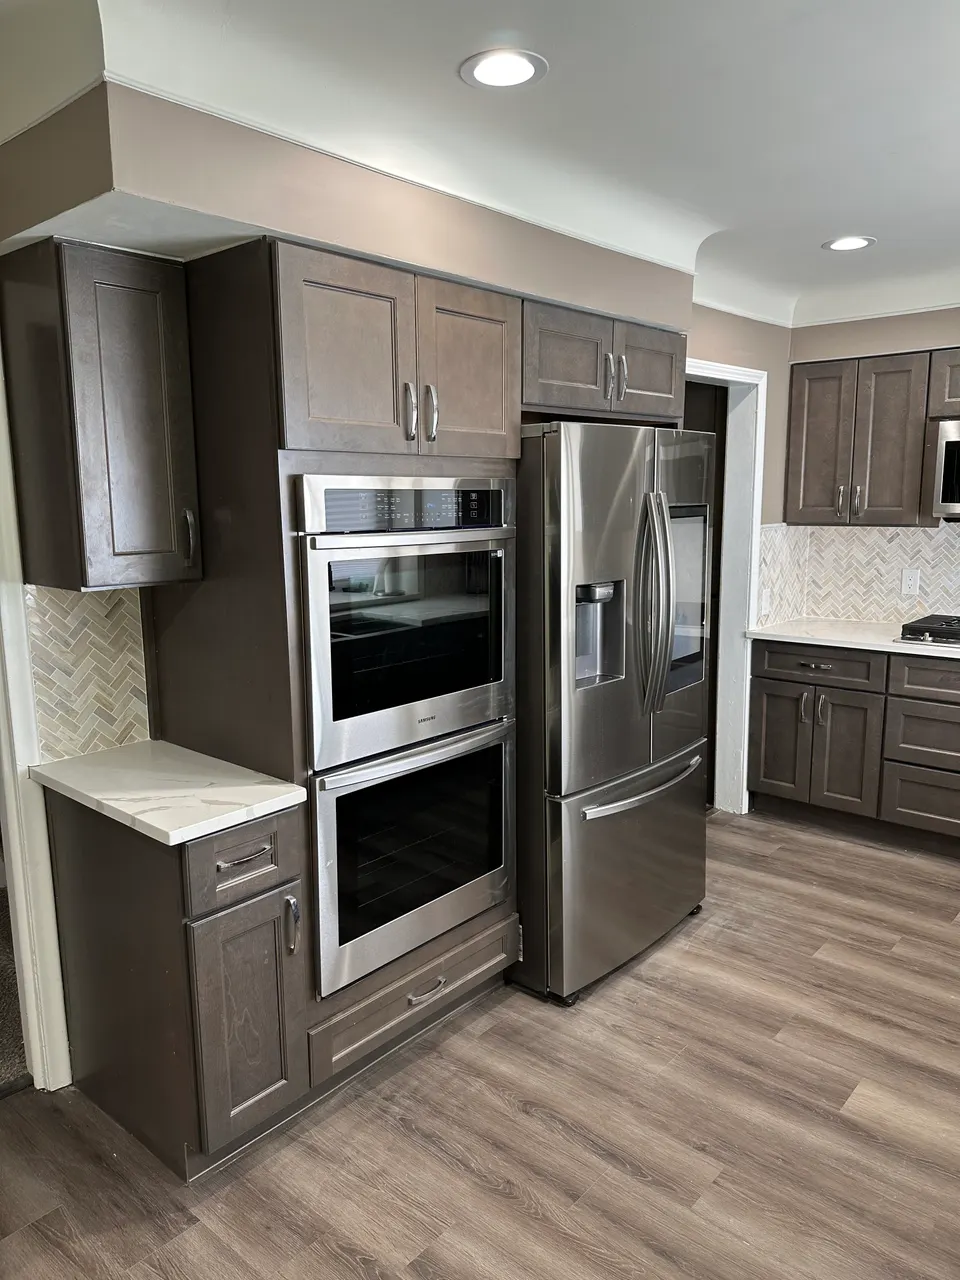
With more generous footprints than the inner-ring suburbs, Troy kitchens support features that smaller homes cannot: walk-in pantries, double ovens, and islands with seating for four. We design to what the house allows rather than forcing a template.
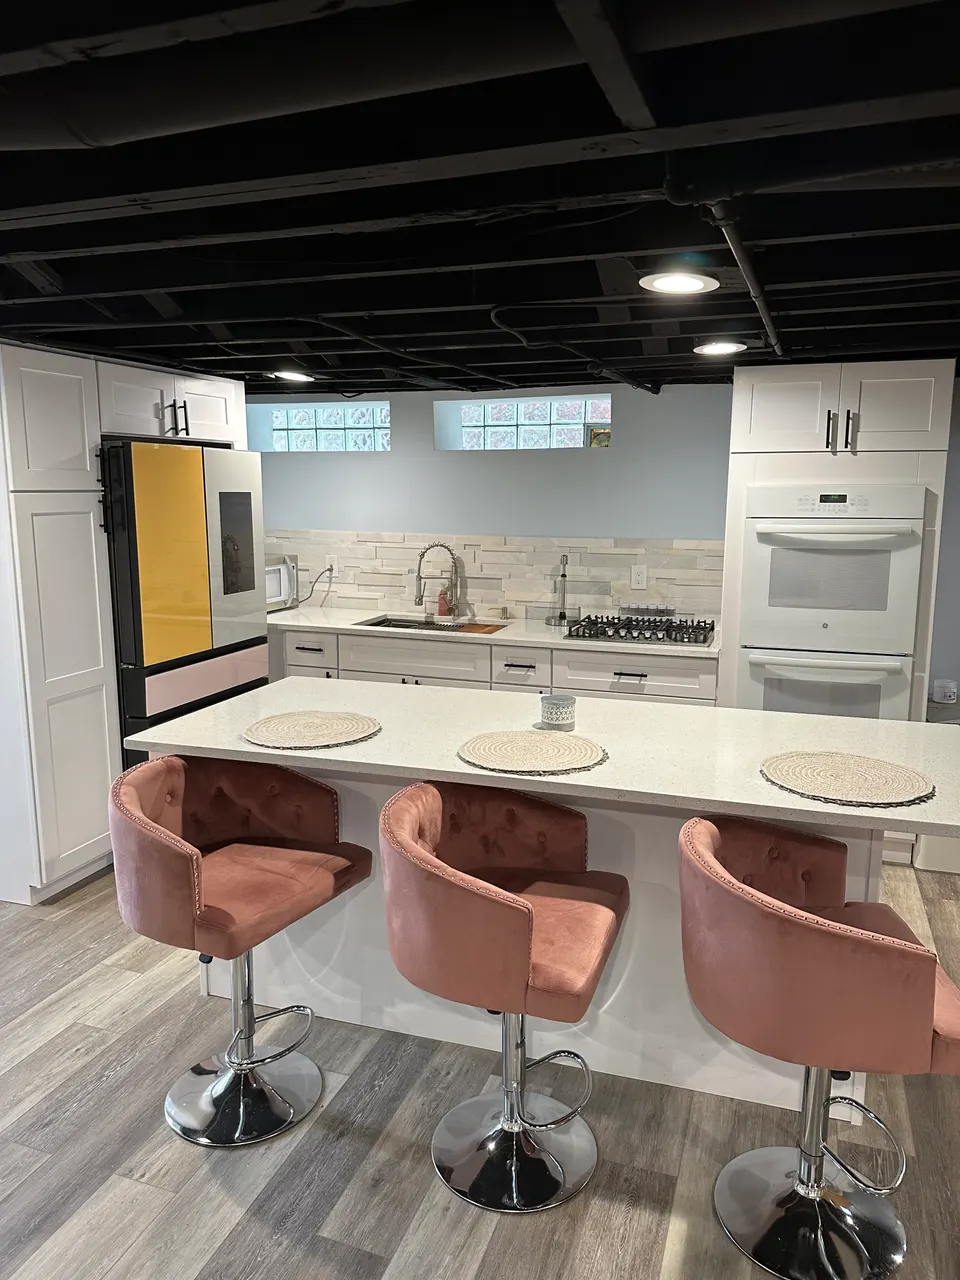
Islands are the heart of most Troy kitchens we build, and we size them honestly: seating with real knee room, landing zones beside the cooktop, and power where laptops and mixers actually get used. When the floor plan allows a walk-in pantry, we build that too, and the kitchen stops fighting for storage.
- Wall removal and structural openings
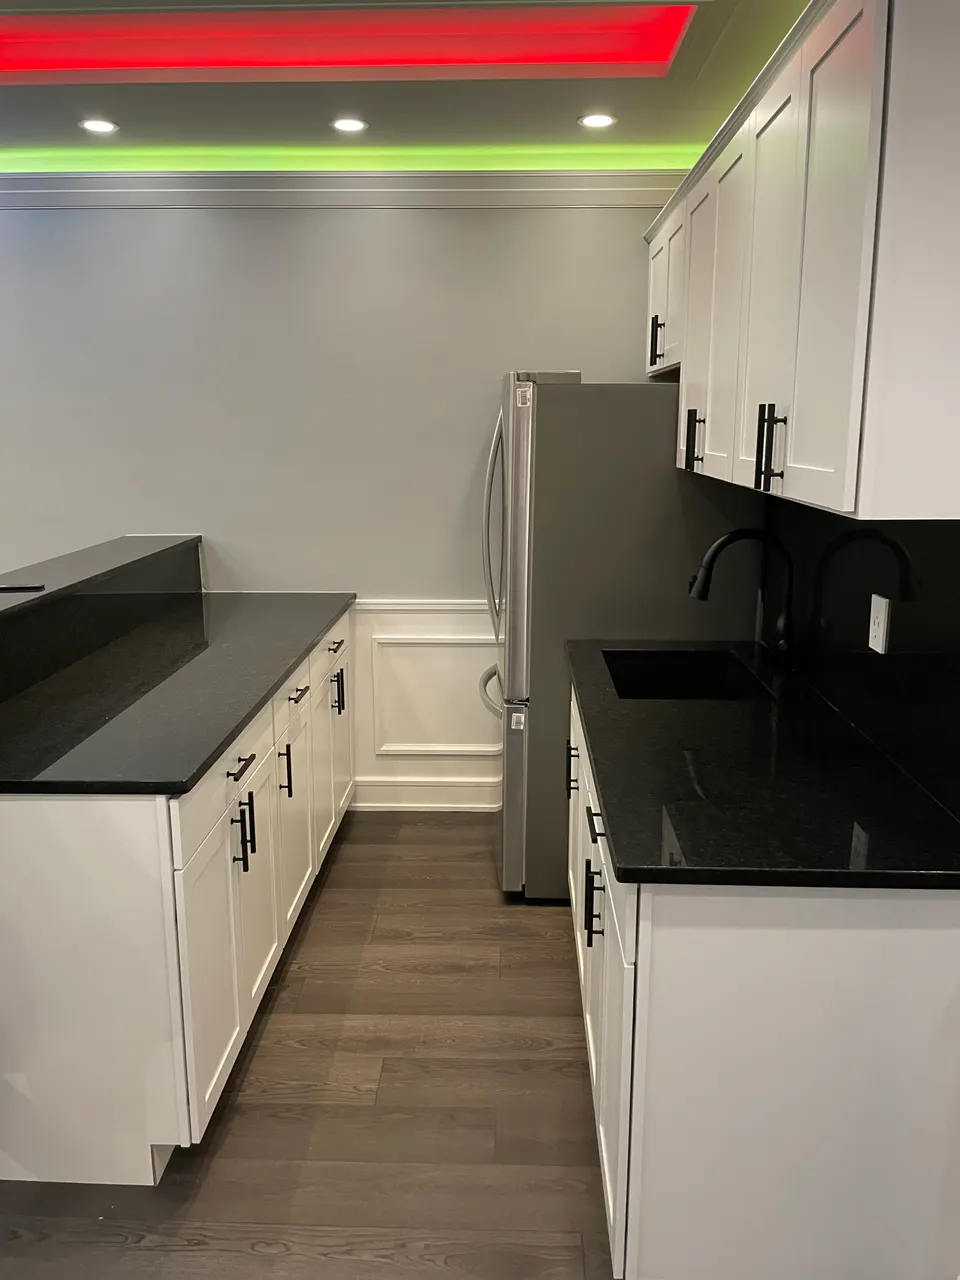
- Custom cabinetry and stone surfaces
- Islands, storage & lighting design