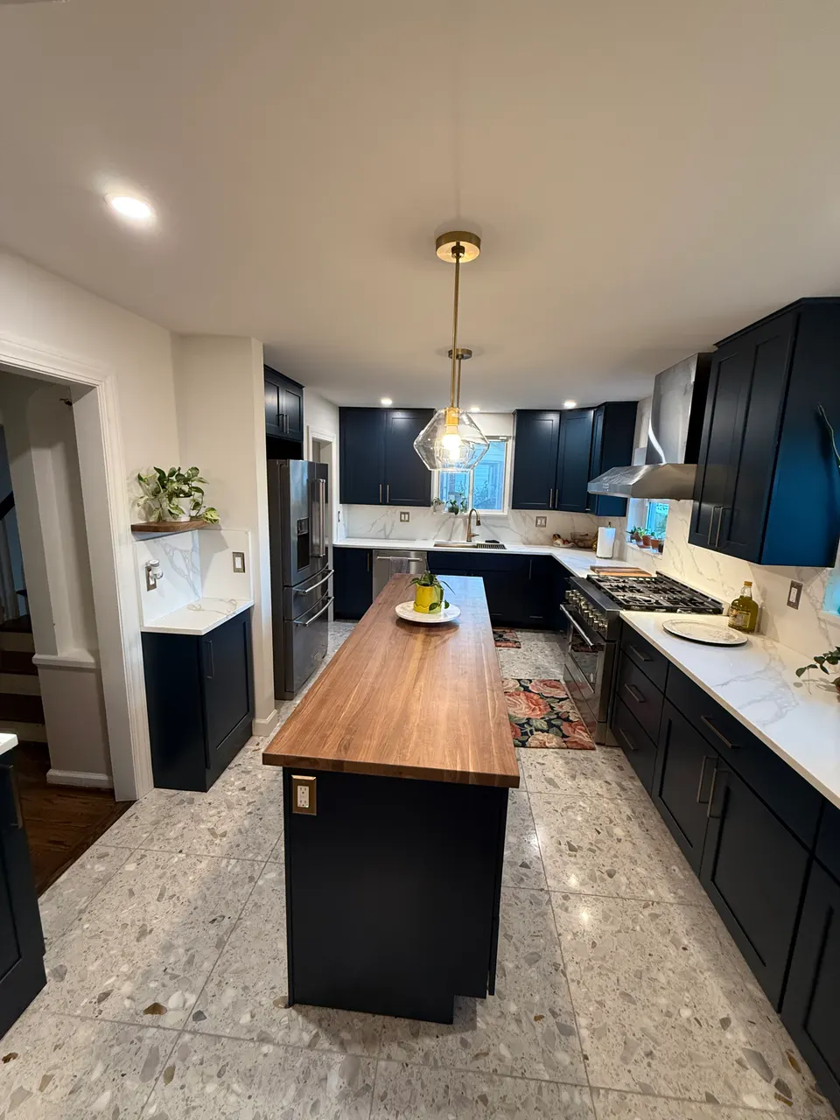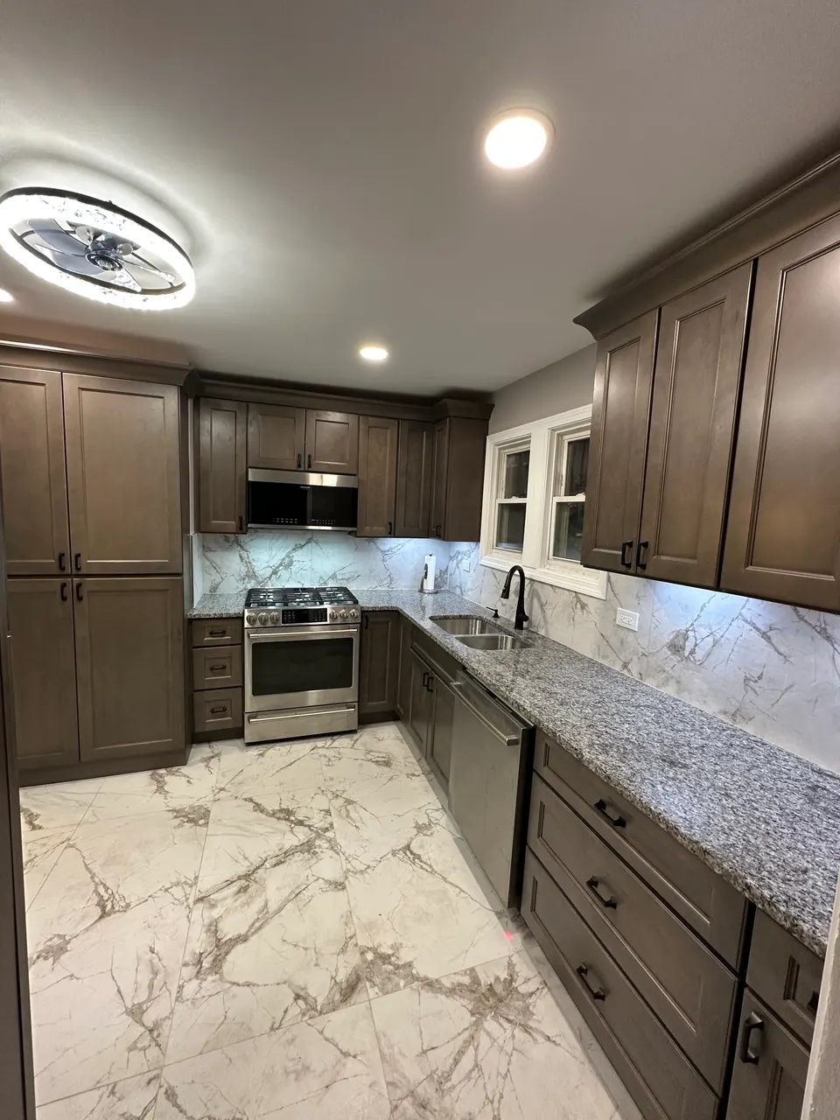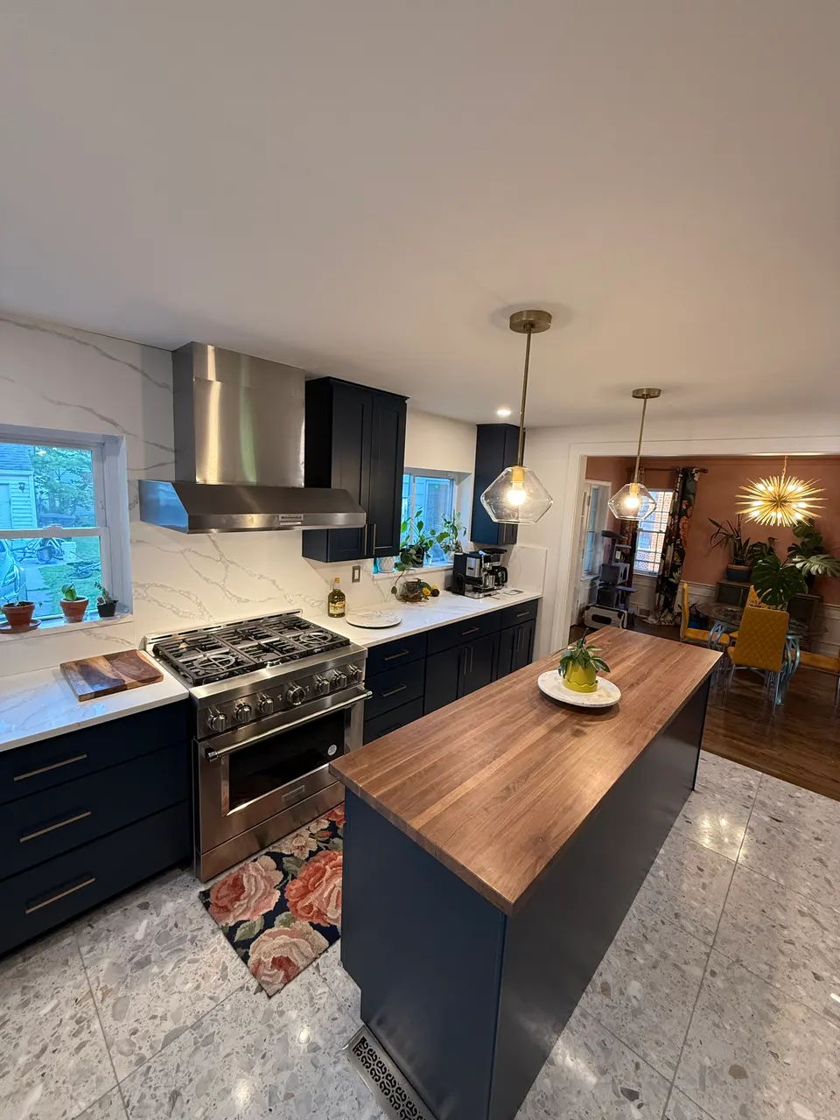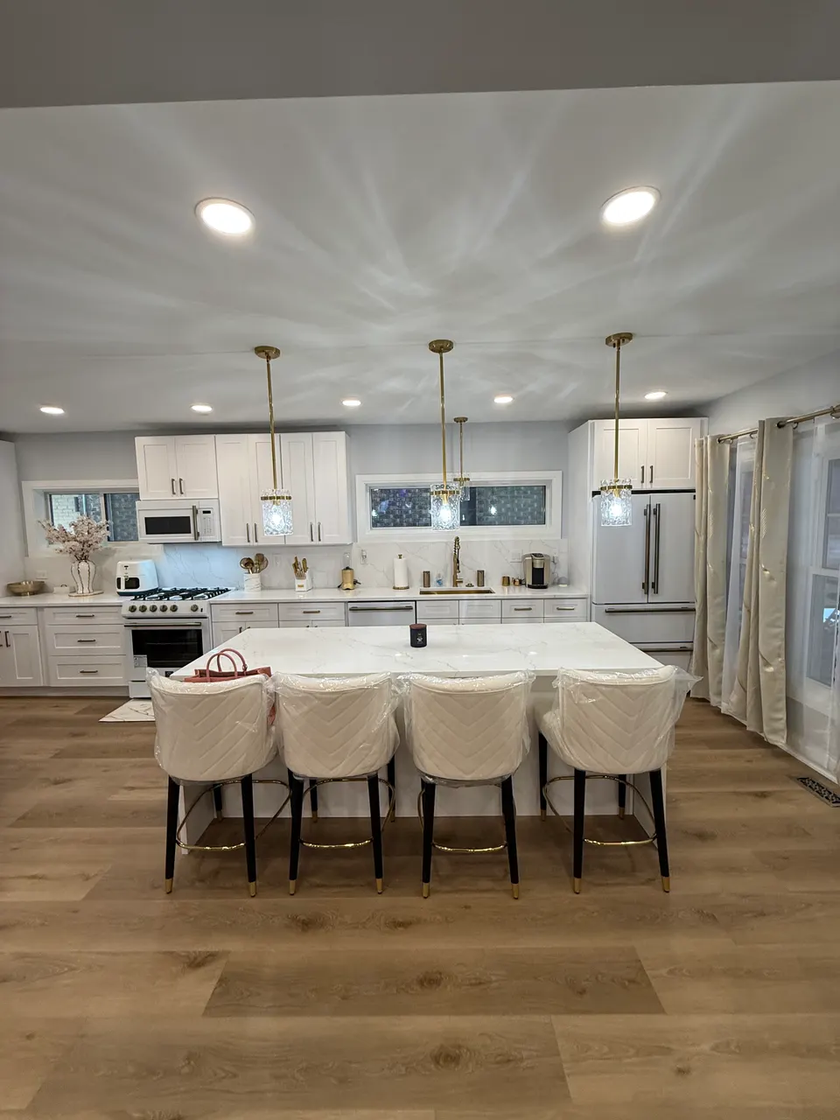
How we approach Boston-Edison projects.
These grand homes often have a warren of small rooms at the back: kitchen, pantry, maybe a maid's stair. Our work here typically combines those spaces into one generous kitchen while keeping the trim profiles, ceiling heights, and doorway proportions consistent with the rest of the house.
Cabinetry is the make-or-break decision in a house like this. We spec custom work with inset doors and period-appropriate detailing, paired with stone and appliances that read as modern without breaking the home's character. Exterior alterations go through historic district review, which we manage.
Lighting deserves special mention in these houses. Ten-foot ceilings and generous windows give us room for layered light: recessed where it should disappear, fixtures where they belong over islands and tables, and undercabinet light that makes the counters usable at night. It changes how the whole back of the house feels.
- Wall removal and structural openings
- Custom cabinetry and stone surfaces
- Islands, storage & lighting design