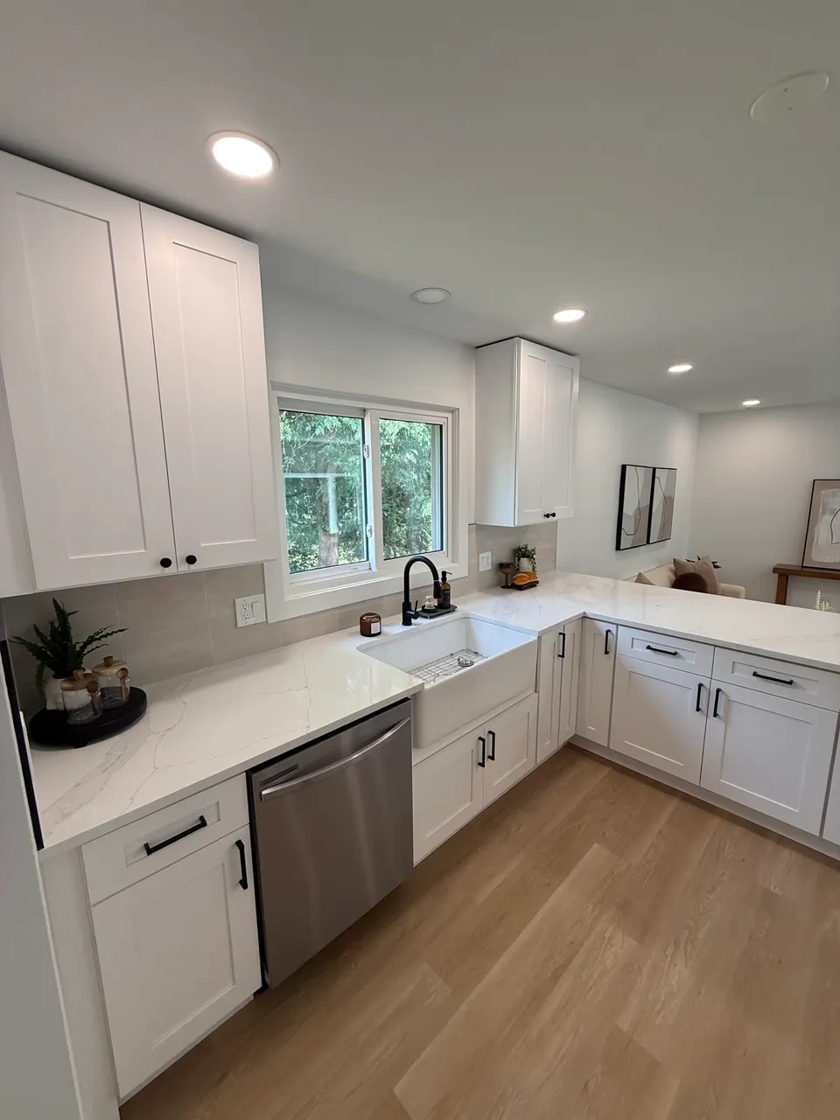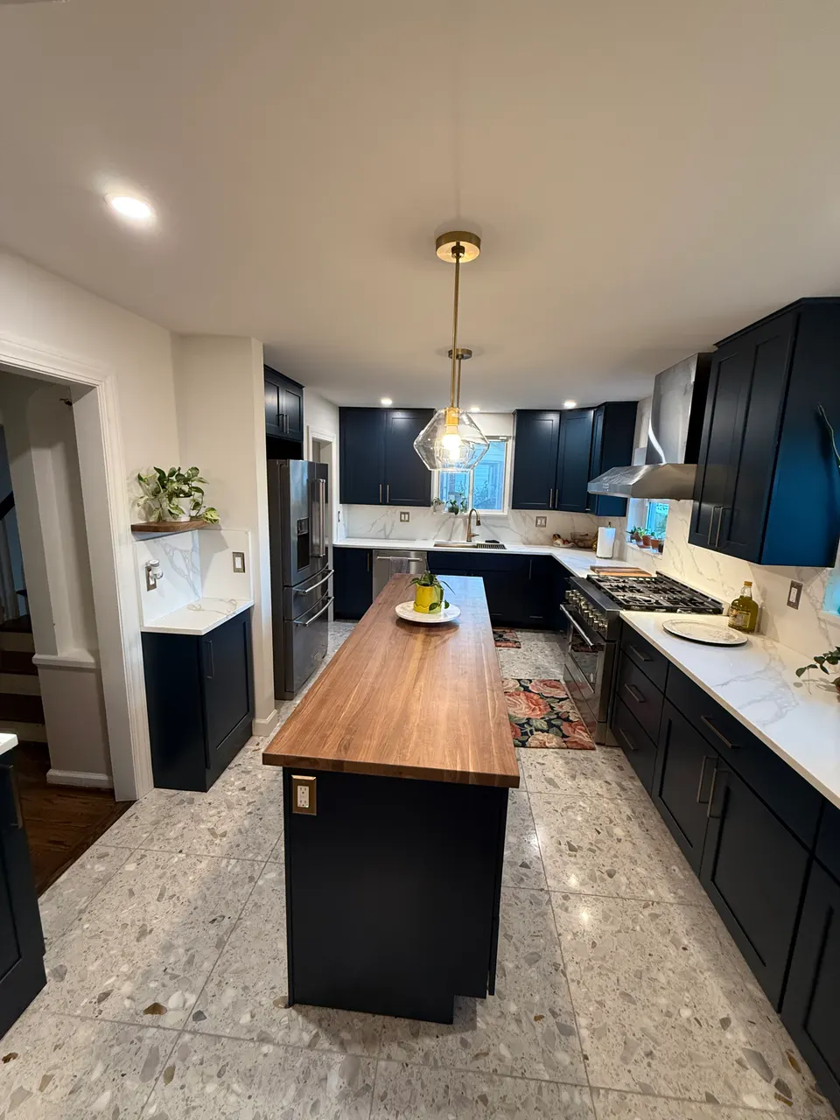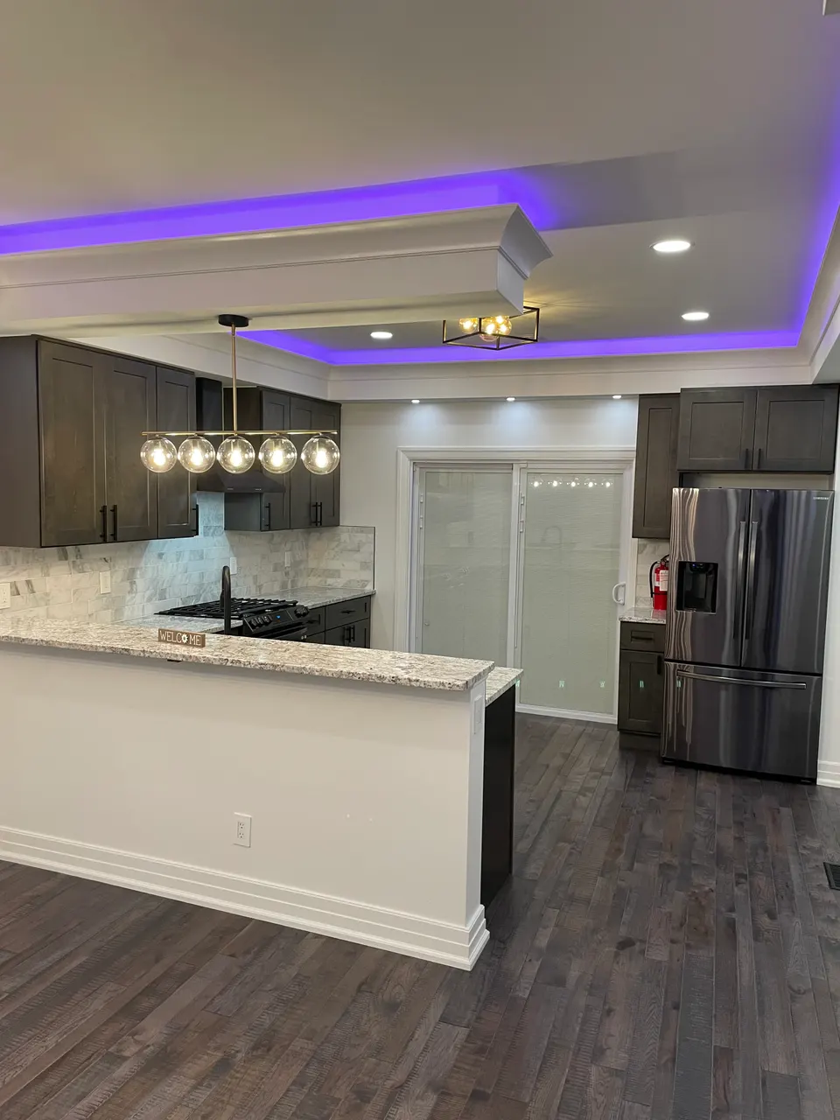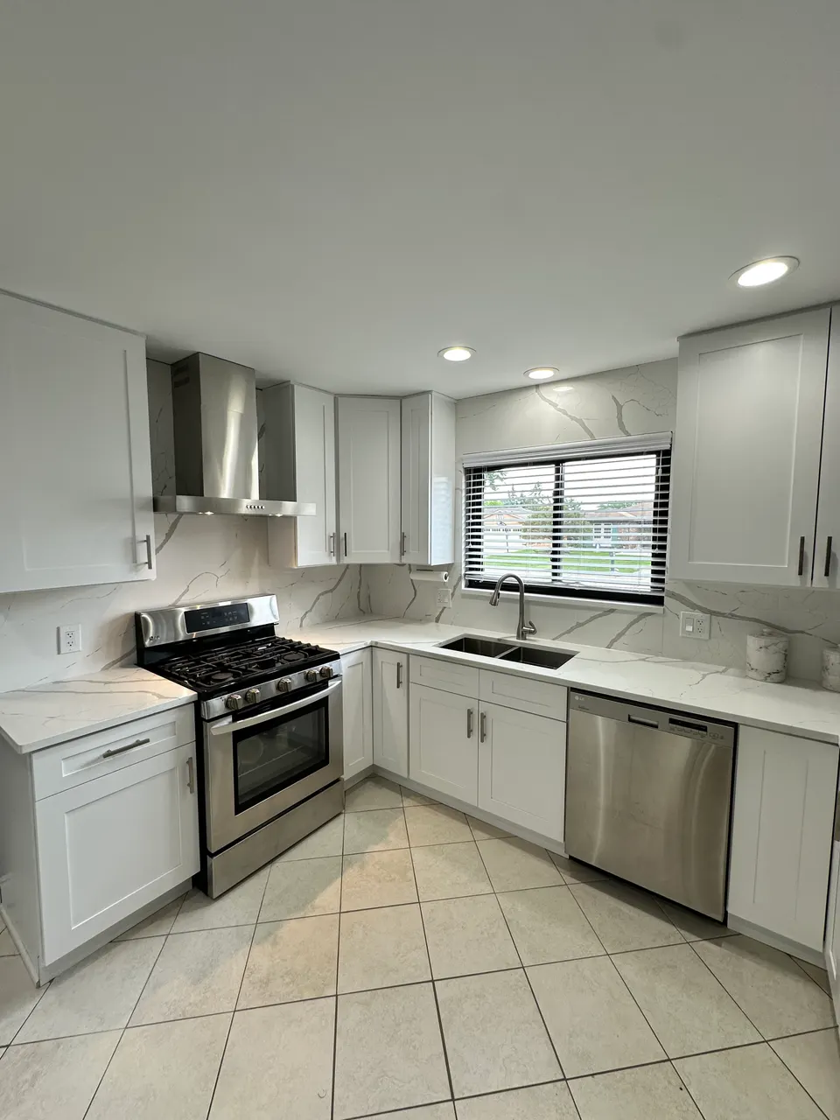
How we approach Detroit projects.
In the city's colonials and Tudors, the kitchen sits behind a wall that the whole family now wants gone. Most of those walls carry load, so we size beams properly, pull city permits, and handle the electrical and duct reroutes that come with opening a 1920s floor plan.
We also plan around what these houses hide: knob-and-tube circuits that must be replaced before a modern kitchen's appliance load, plaster that deserves patching by someone who knows how, and original flooring that can often be saved and blended.
Every Detroit kitchen we build starts with an honest look at the panel and service. Induction ranges, double ovens, and modern refrigeration ask more of a house than 1920s wiring can give, and we scope the electrical work up front so there are no surprises mid-project. The result is a kitchen that works as hard as it looks.
- Wall removal and structural openings
- Custom cabinetry and stone surfaces
- Islands, storage & lighting design