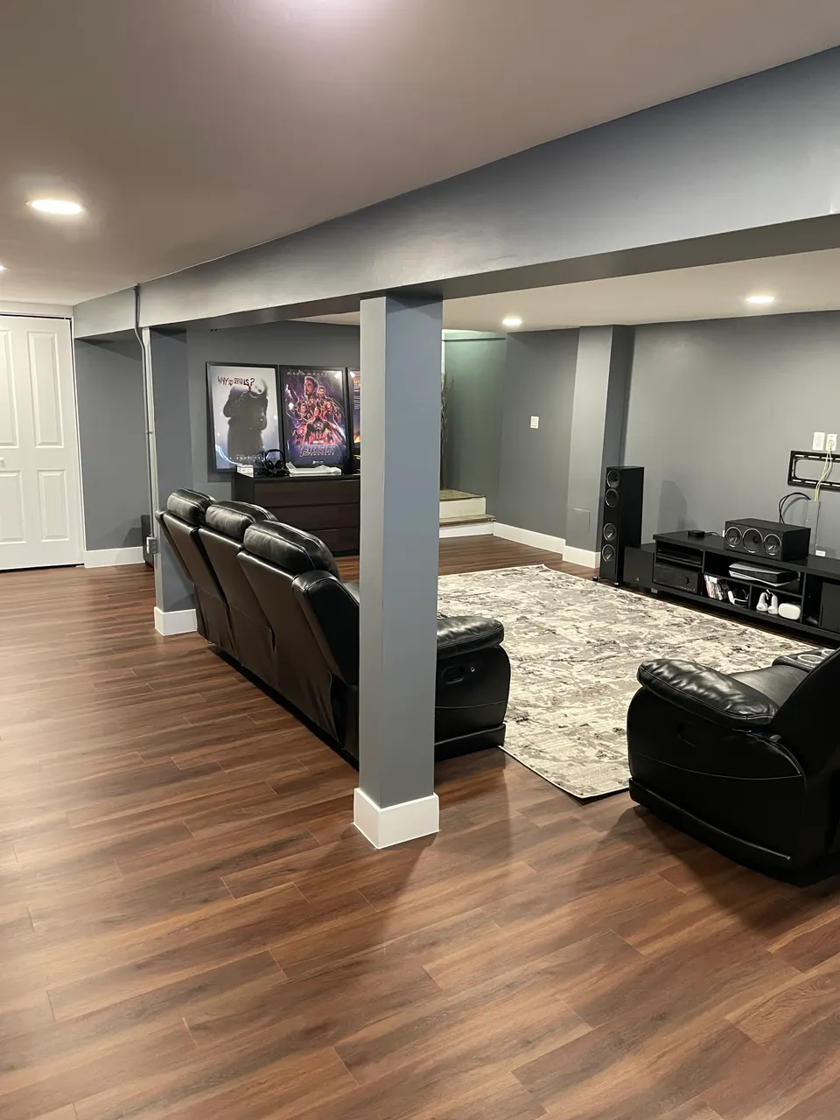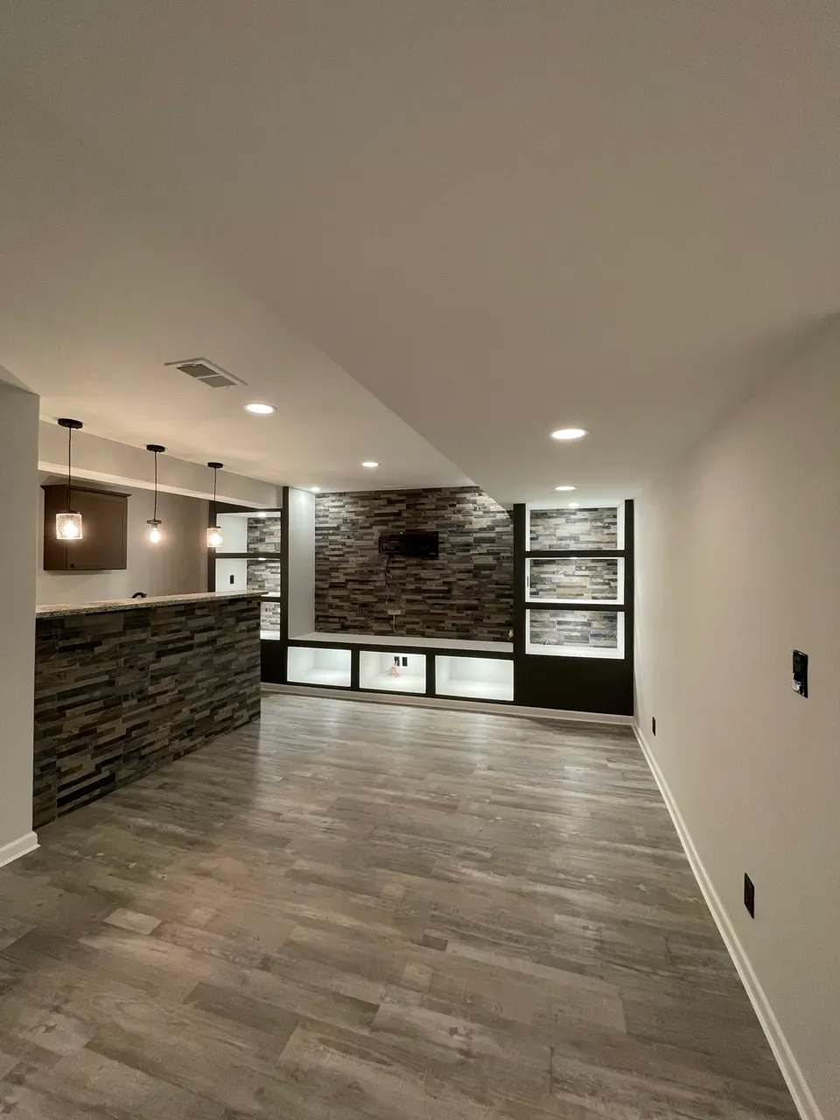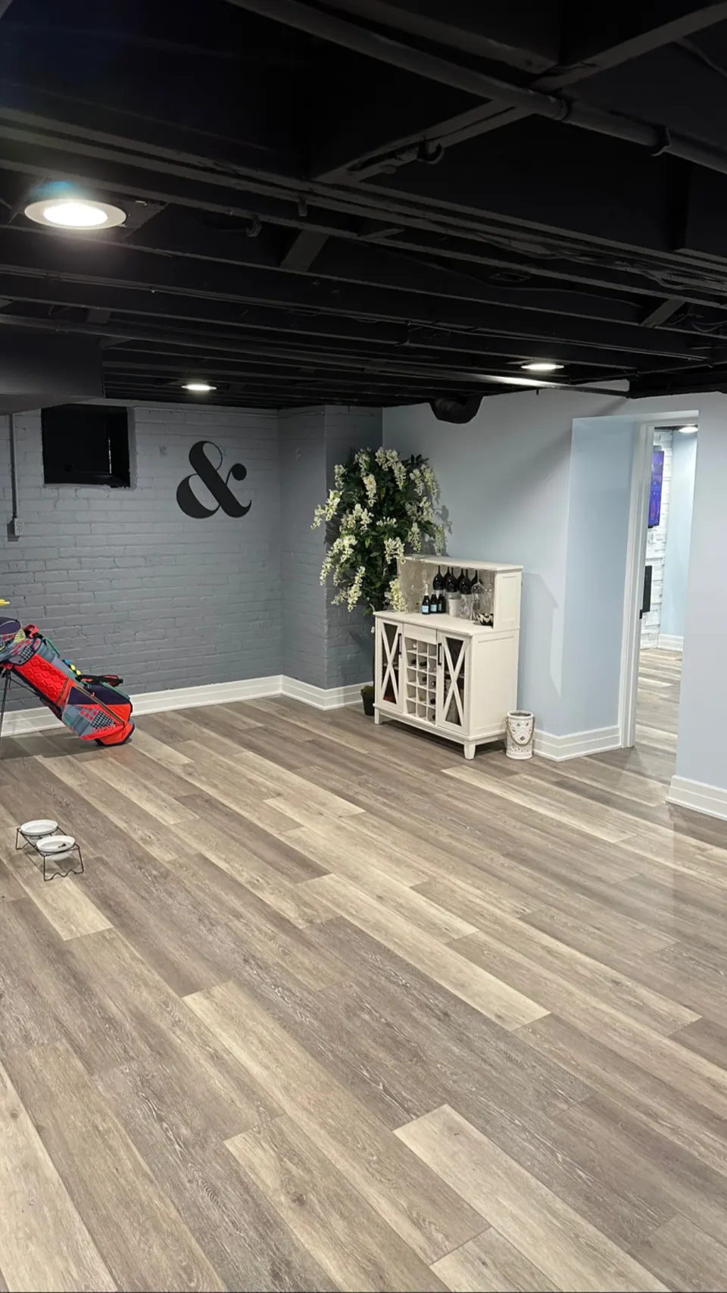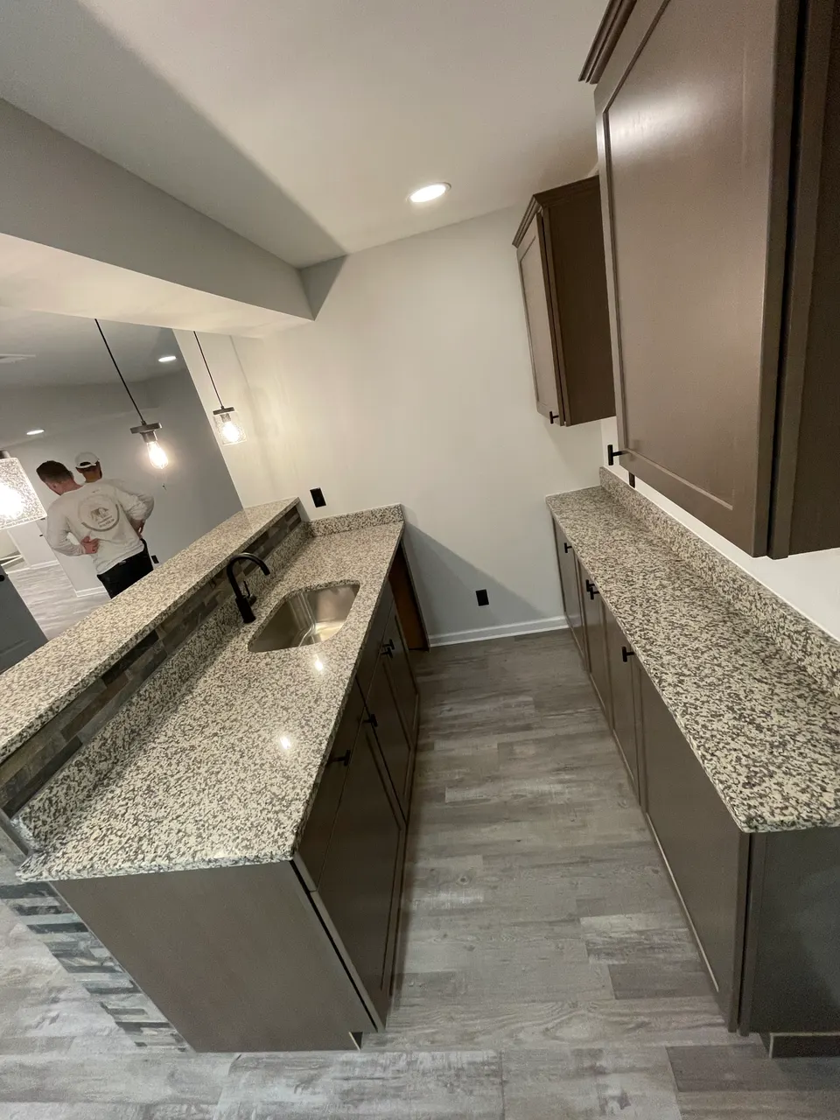
How we approach Detroit projects.
The city's older foundations, whether block or poured, generally offer real ceiling height and sound structure, but they were never meant to be lived in. Our Detroit projects start with water: grading, gutters, and where needed interior drainage, because finishing over a damp basement wastes every dollar that follows.
James R. told us after his Detroit basement finish that his family uses the space every single day, which is the whole point. Suites, rec rooms, and gyms all start with the same fundamentals here: moisture handled, insulation done right, and egress cut where bedrooms are planned.
Ceiling height decides a lot in these basements, and we design to protect it: mechanicals rerouted tight to the joists, slim-profile lighting, and flooring systems that add warmth without stealing inches. Where height is generous, as it often is in Detroit's older stock, the finished space feels like a true lower level rather than a basement.
- Egress windows and permitting handled
- Moisture, insulation, and sound control
- Income-ready suite layouts