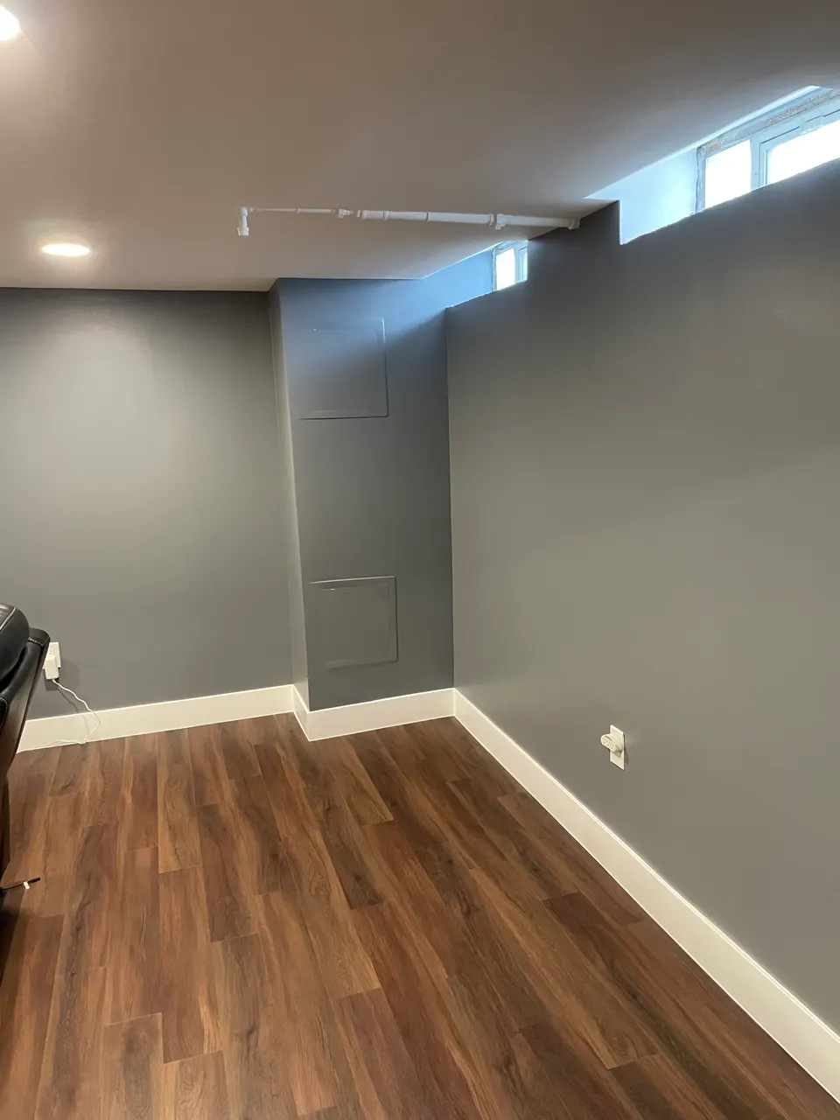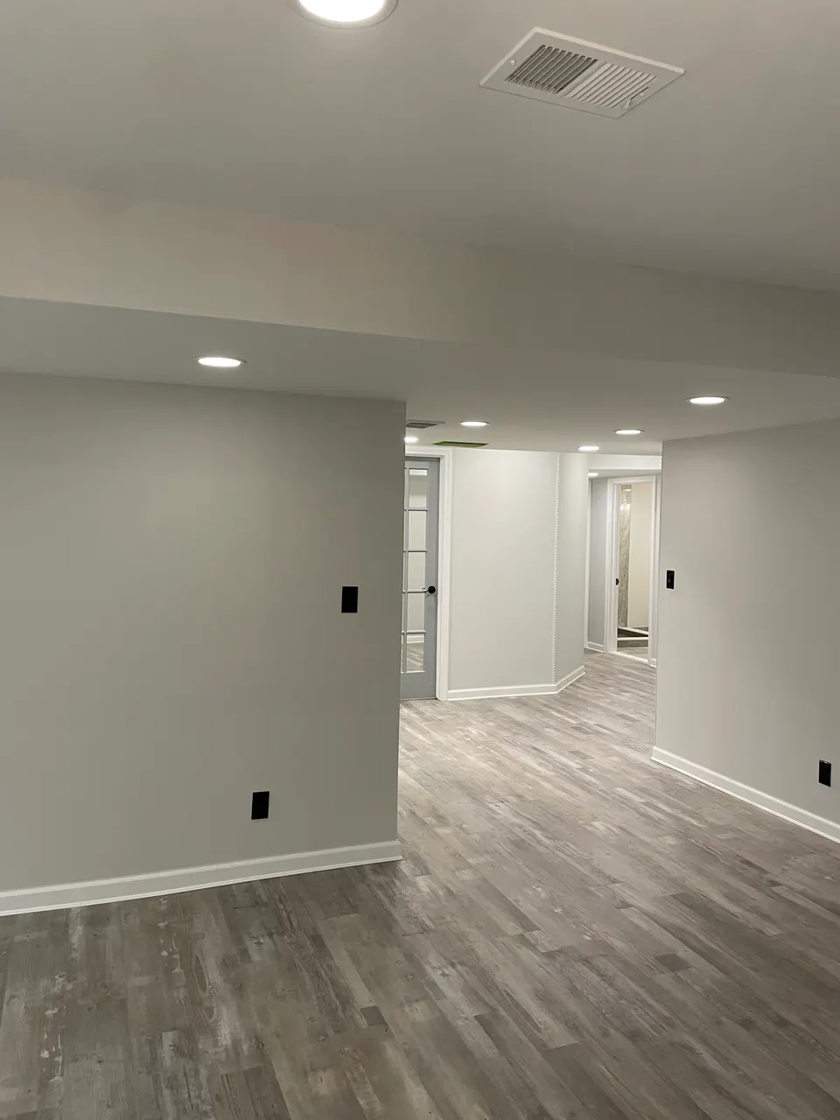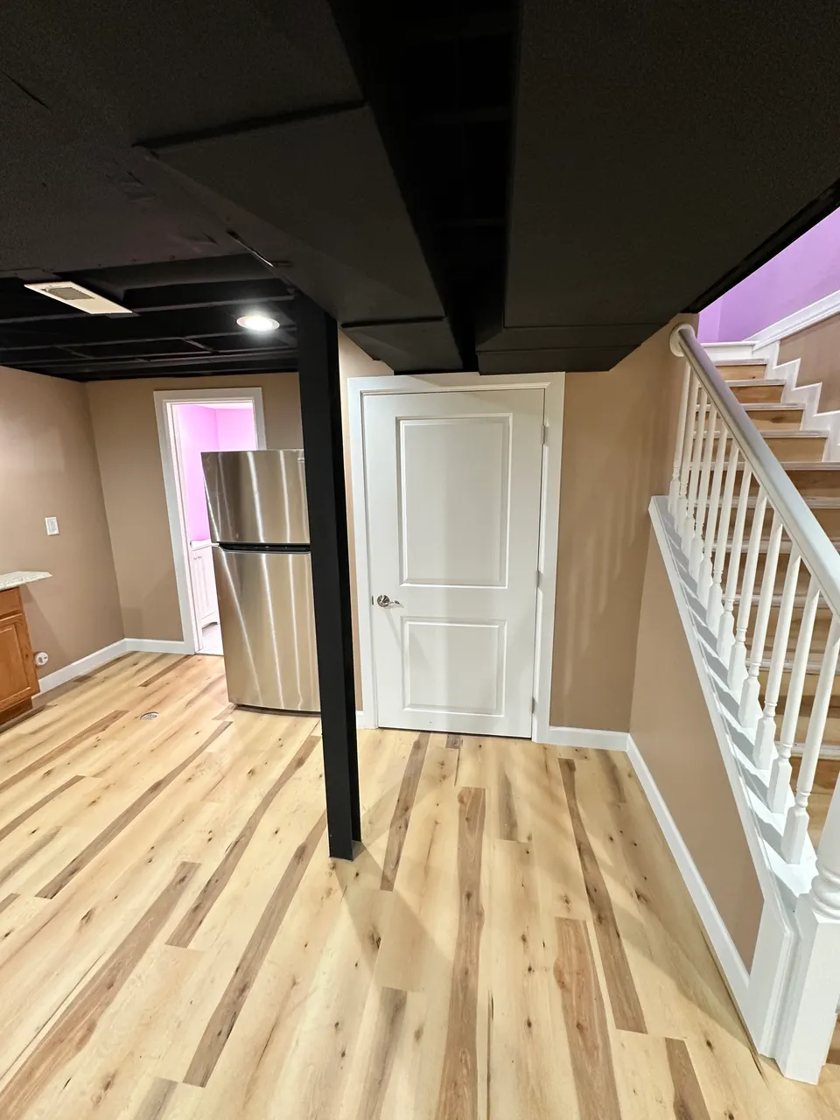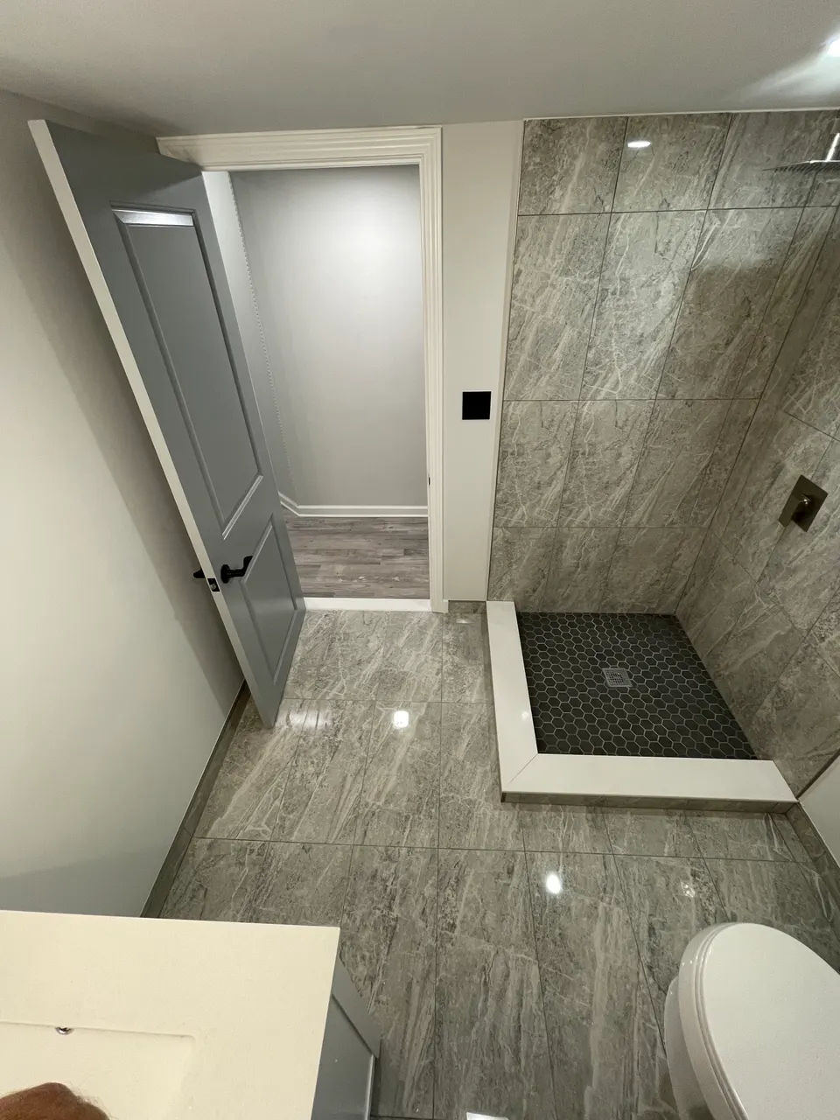
How we approach Huntington Woods projects.
The 1930s and 1940s brick homes here have sturdy but modest basements, and the best plans are focused ones: a family room, a full bath, organized storage, and often a quiet office now that someone in the house works from home.
We correct the era's standard issues along the way: minor seepage resolved before framing, insulation where there was none, and a layout that hides the mechanicals without strangling access to them. Permits are pulled on all applicable work.
Storage stays in the plan on every Huntington Woods basement. Finishing the space does not mean losing what the basement used to hold, so we design real storage rooms with shelving, a utility area with workspace, and access panels that keep every valve and cleanout reachable. Practical and finished can be the same basement.
- Egress windows and permitting handled
- Moisture, insulation, and sound control
- Income-ready suite layouts