How we approach Ferndale projects.
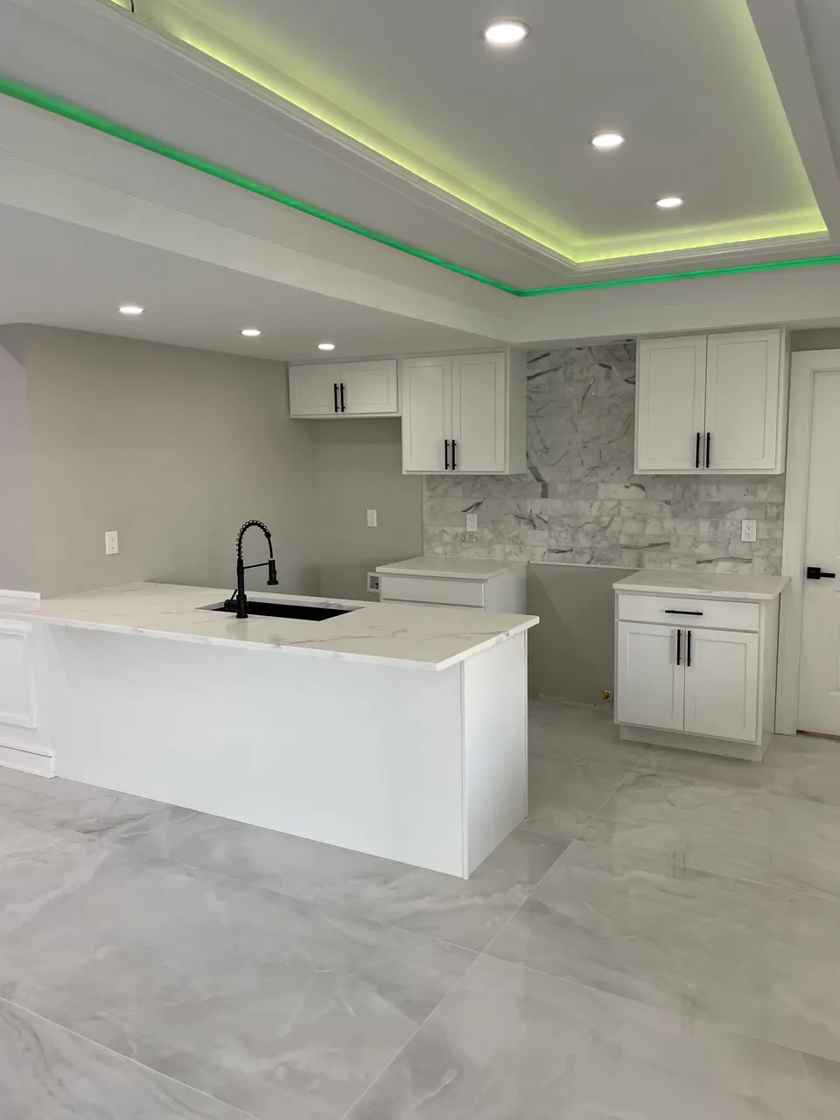
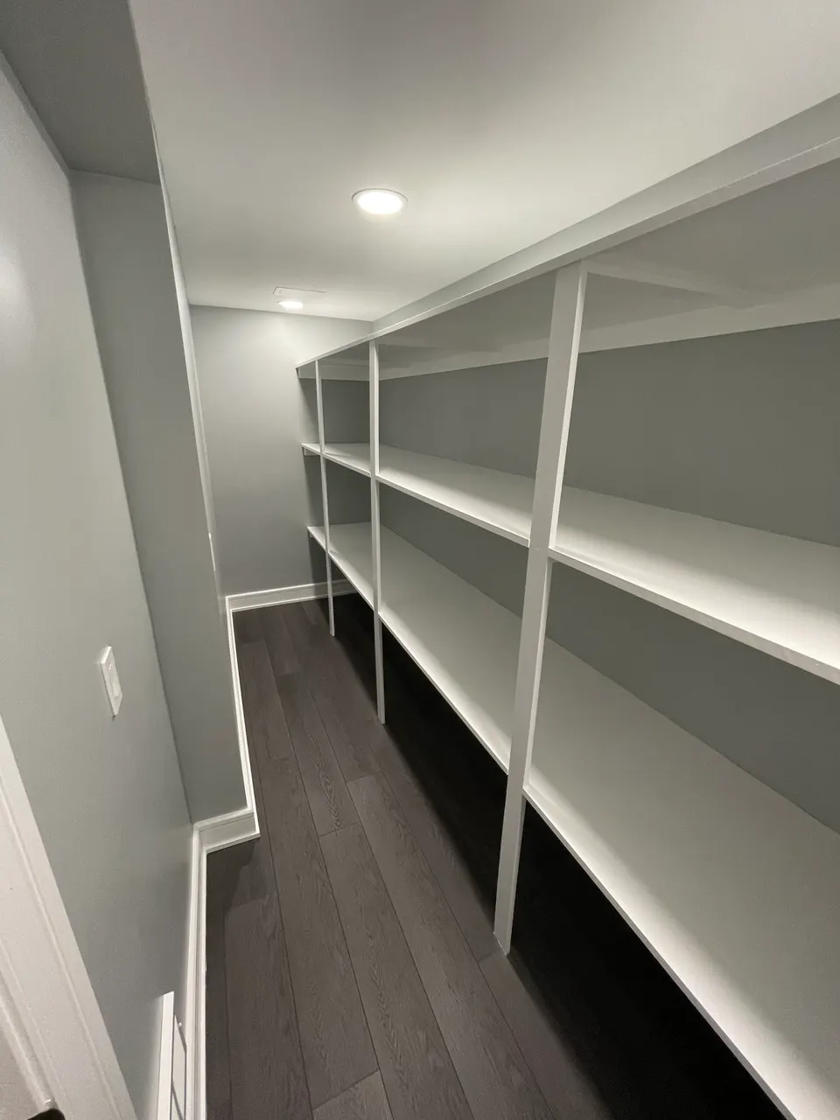
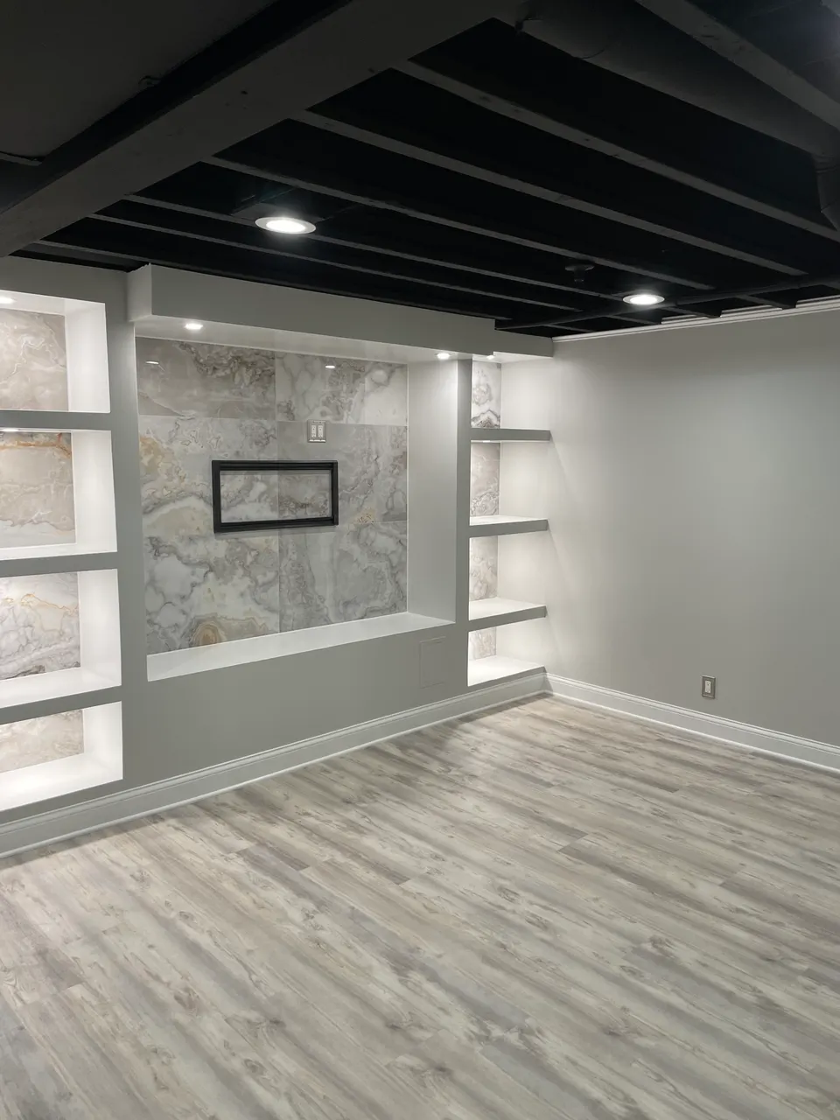
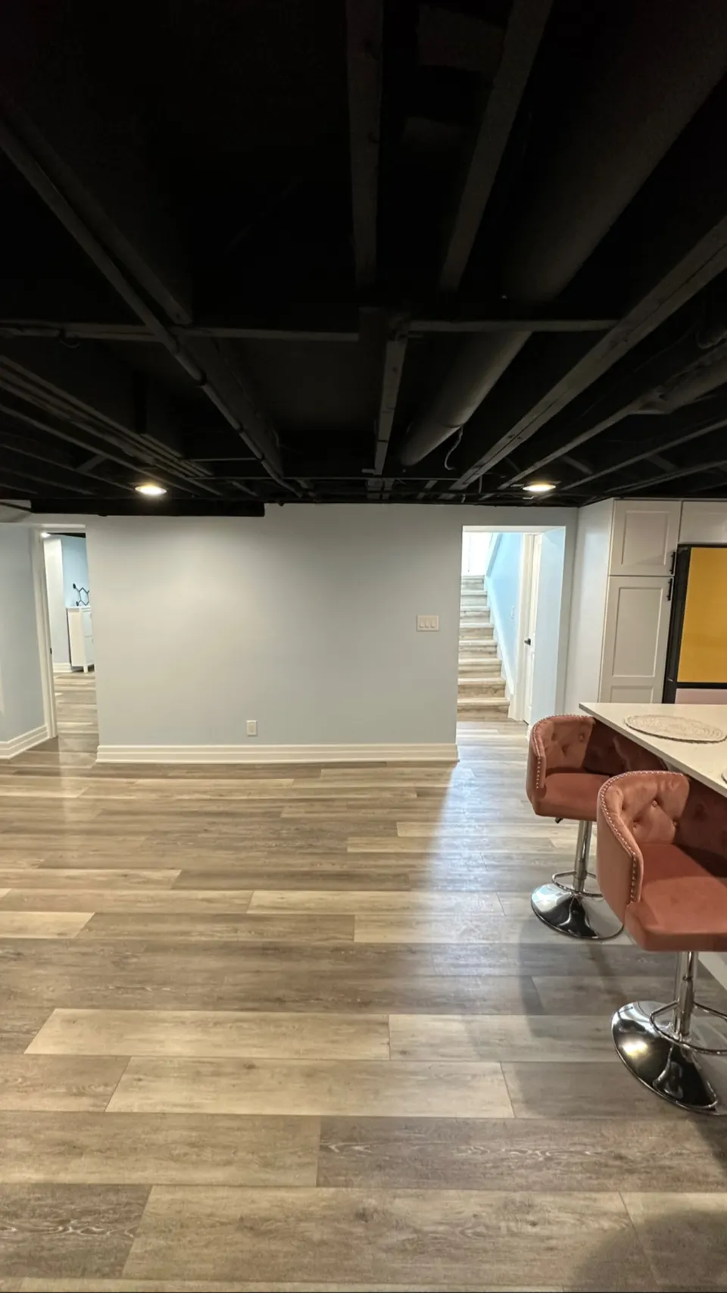
Finishing the basement of a 950-square-foot bungalow can nearly double the living space, which is why this is one of our most requested Ferndale projects. The plan usually includes a family room, a full bath, laundry that stops being a cave, and often a guest room with a code-compliant egress window.
These basements run tighter on ceiling height than newer suburbs, so we plan mechanicals carefully: rerouting ducts, boxing only what must be boxed, and choosing lighting that keeps the space feeling open.
Egress is usually the gating question in Ferndale, and we answer it early: where the window can go, what the dig and cut involve, and what the city requires. Settled at the estimate stage, it lets the rest of the design proceed without a code surprise waiting at the end of the project.
- Egress windows and permitting handled
- Moisture, insulation, and sound control
- Income-ready suite layouts