How we approach Pleasant Ridge projects.
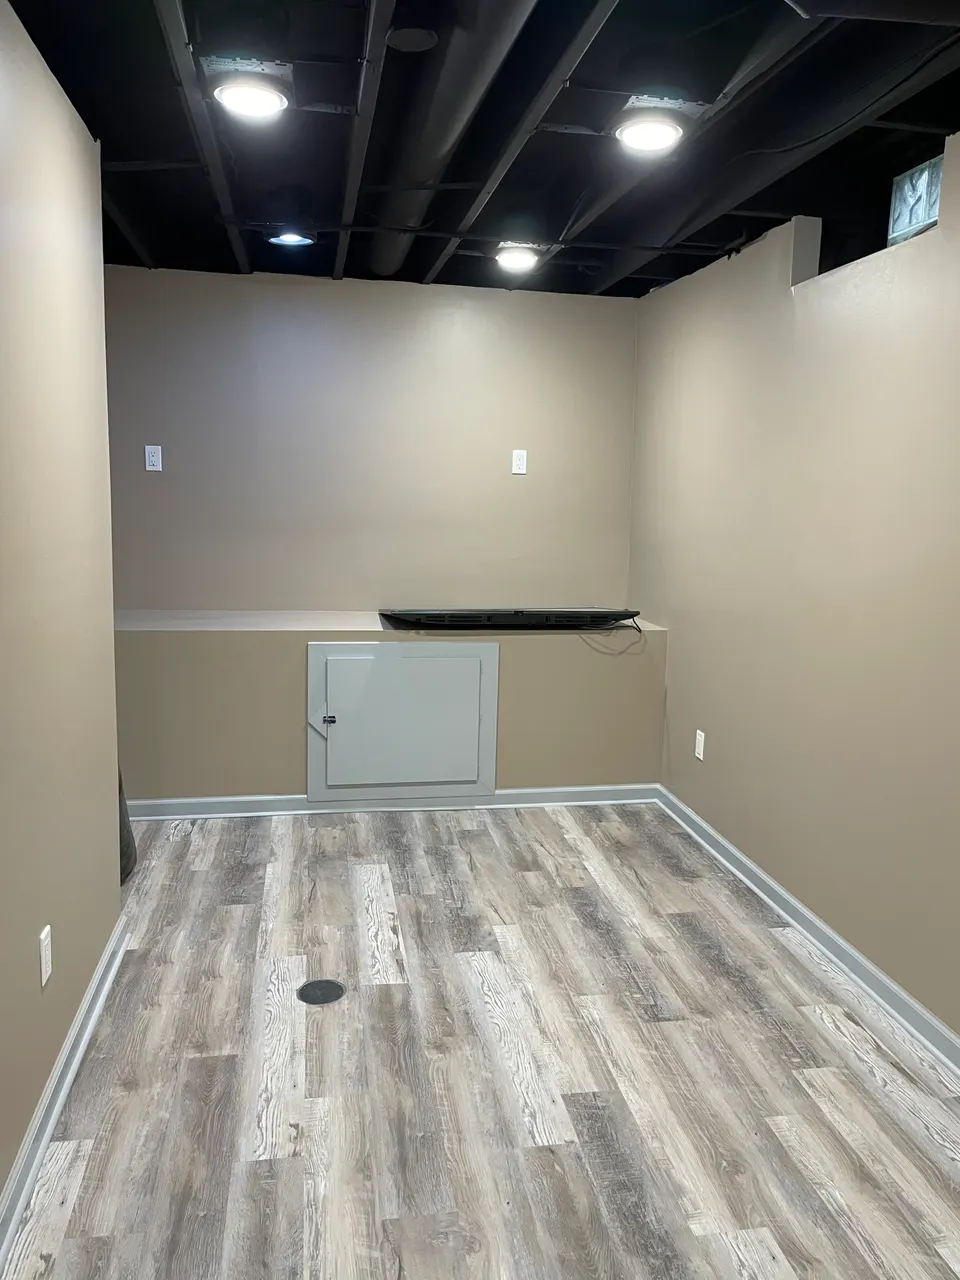
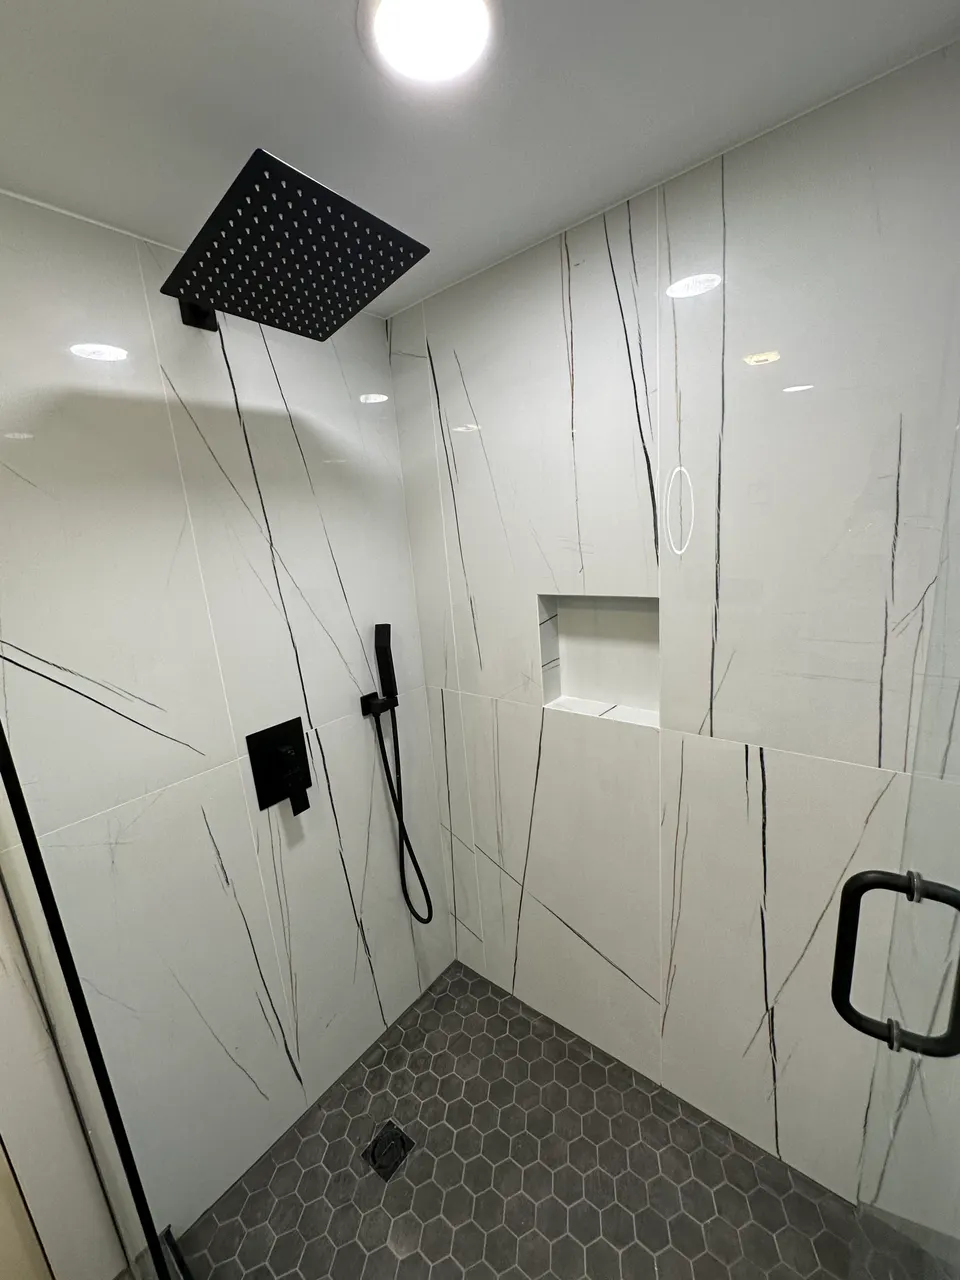
With compact lots and a historic streetscape, additions are difficult here, which makes the basement the practical path to more space. Our projects turn these 1920s foundations into family rooms, offices, and guest space with proper moisture control and insulation designed for old masonry.
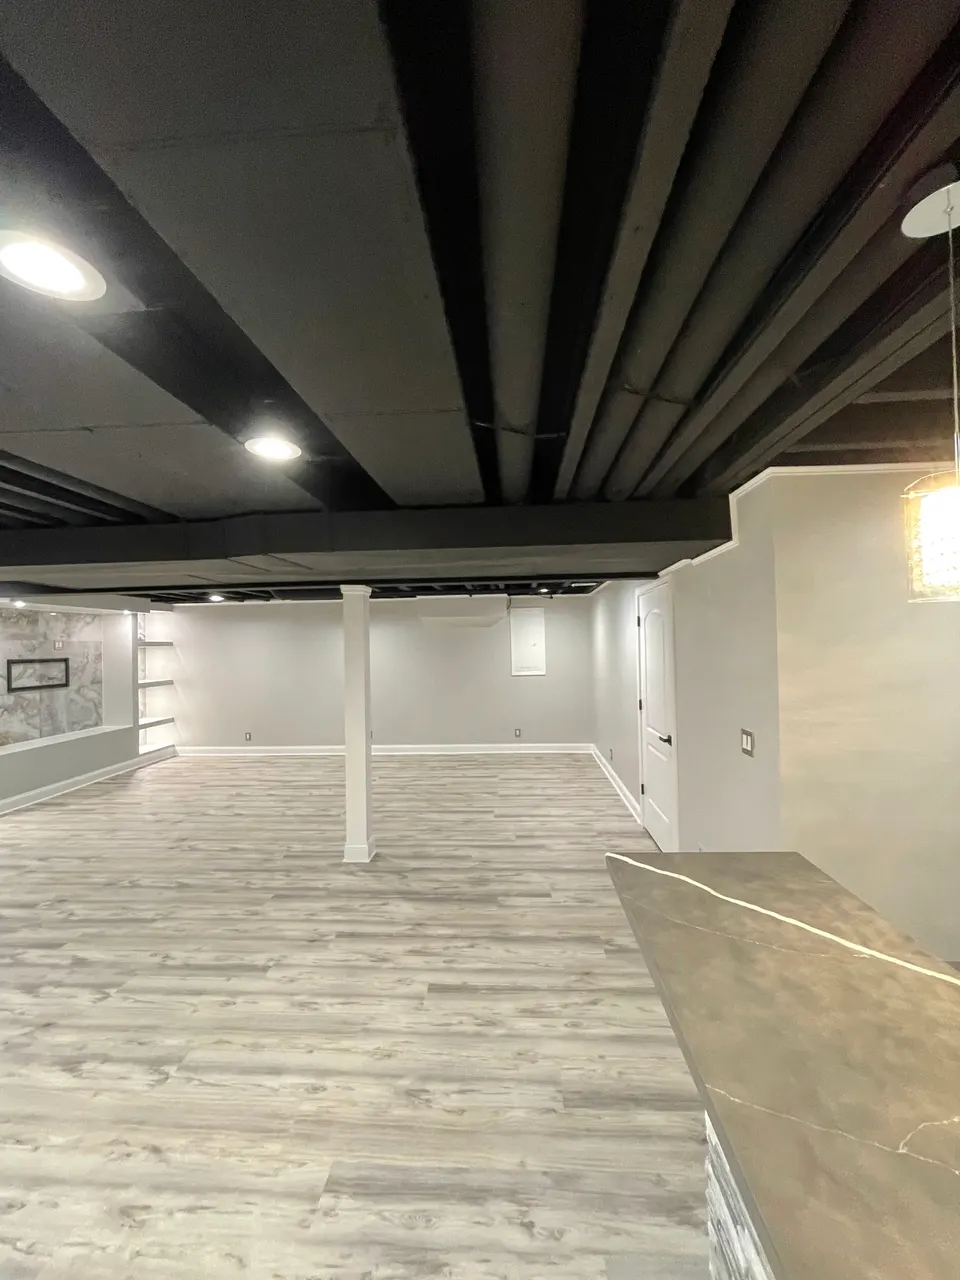
Low-clearance mechanicals are the puzzle in houses of this age. We reroute what can move, conceal what cannot, and design lighting and ceiling treatments that make modest height feel intentional.
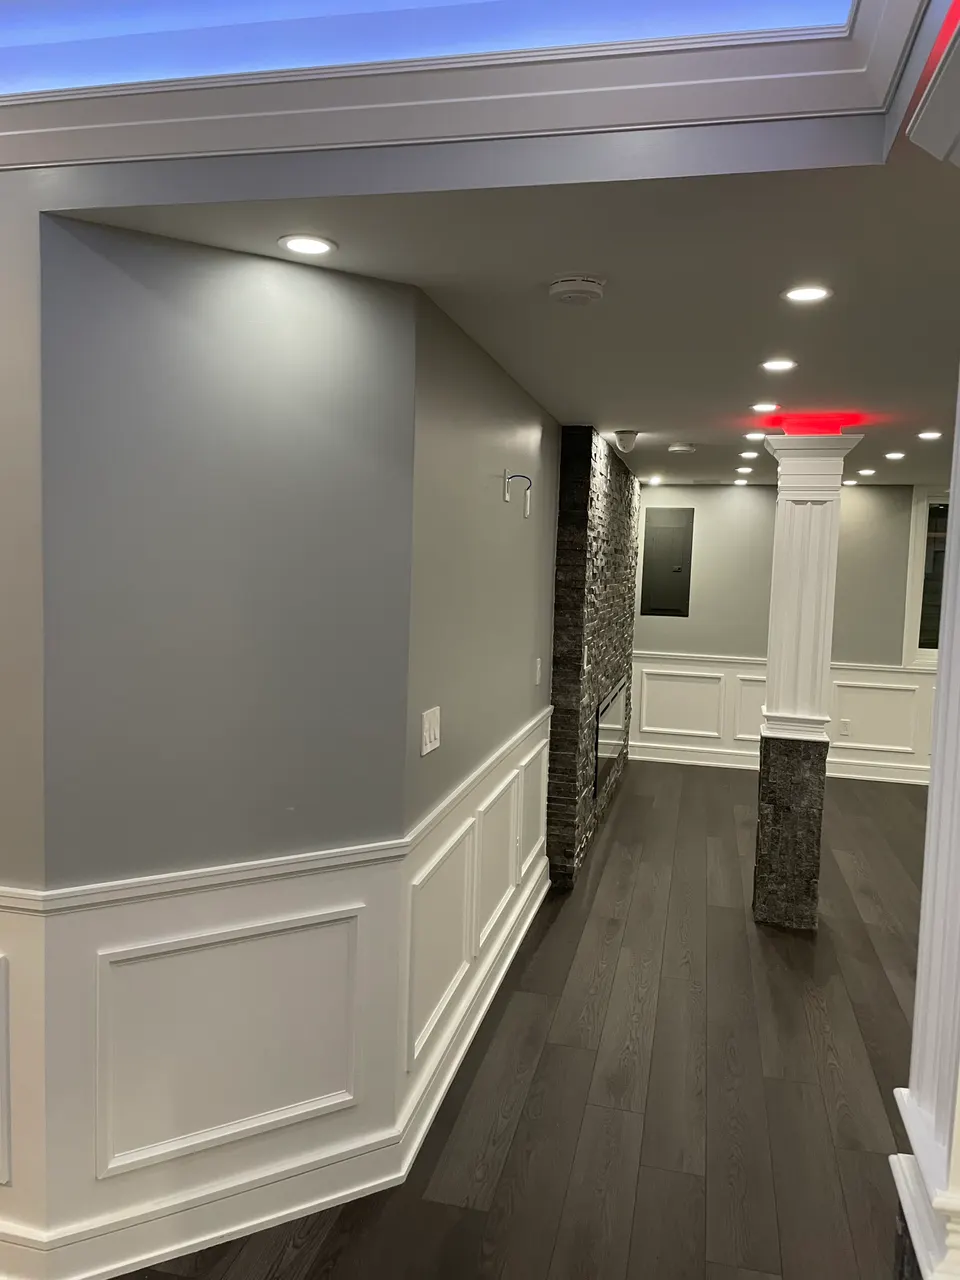
We plan these projects around the house's history as much as its space. Decades of furnace swaps and rerouted ductwork leave odd soffits and chases behind, and we untangle what we can, then design the ceiling deliberately so what remains looks like a choice. The difference shows in every sightline.
- Egress windows and permitting handled
- Moisture, insulation, and sound control
- Income-ready suite layouts