01
How we approach Royal Oak projects.
The typical Royal Oak project replaces a 1970s paneled rec room with a properly built space: moisture addressed first, real insulation instead of bare studs and paneling, sound control under the main floor, and a layout designed around how the family will actually use it.
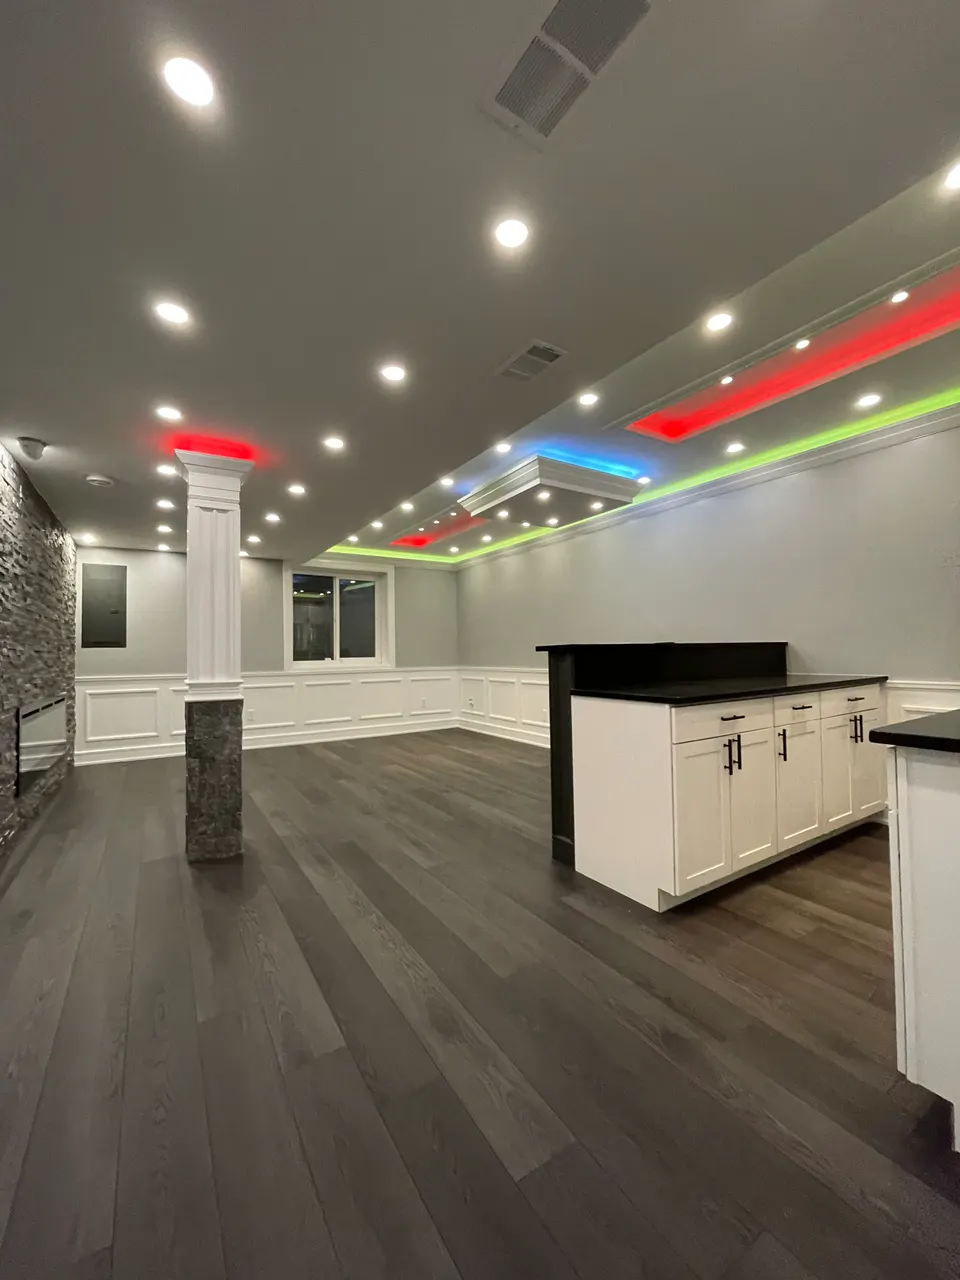
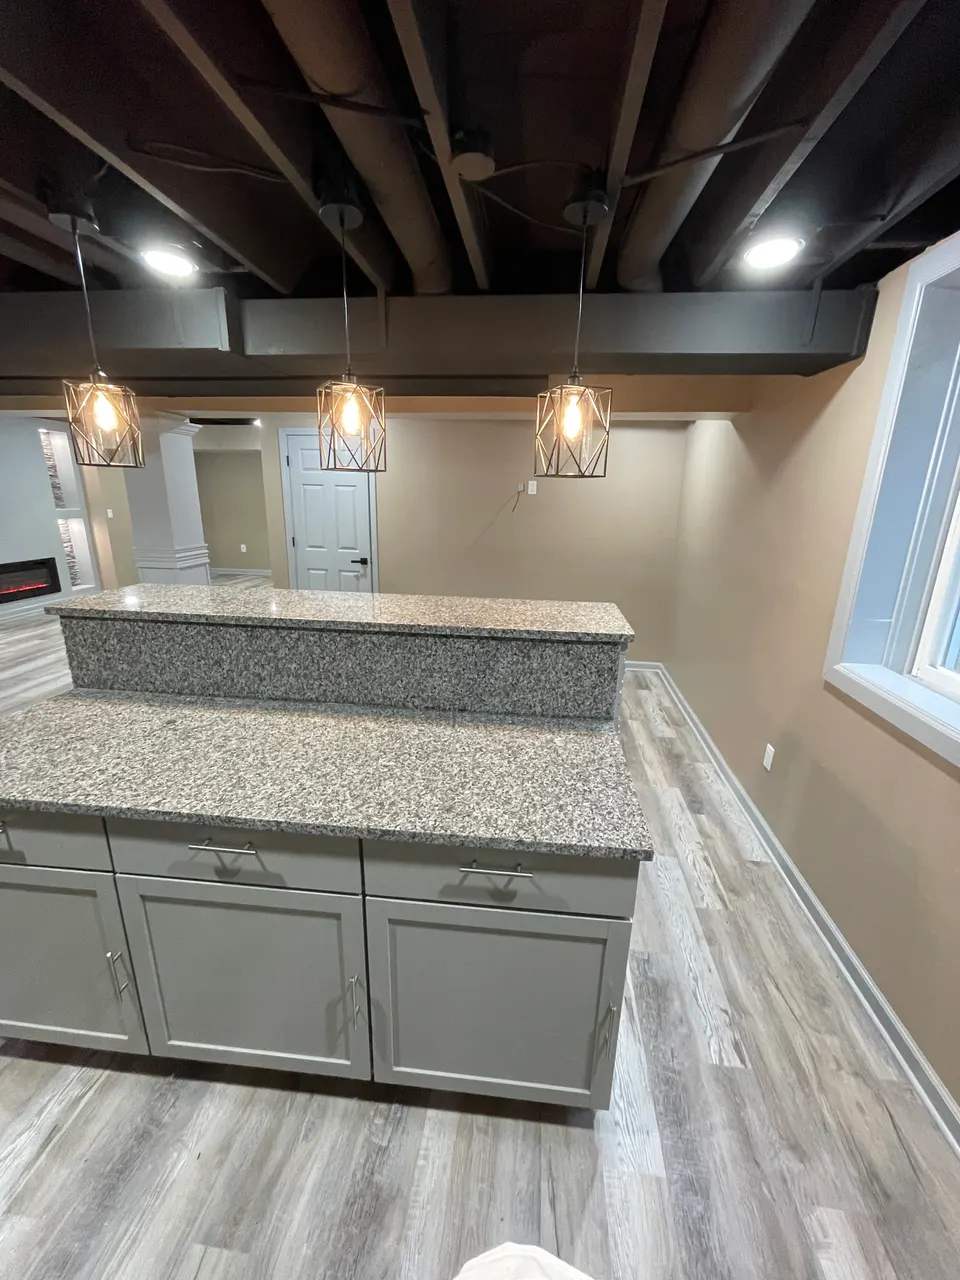
Bars and media walls are popular here, and so are guest suites with egress for visiting family. Permits and inspections run through the city, and we manage that process on every applicable job.
Sound is the detail owners thank us for later. Insulated ceilings, solid doors, and isolated theater walls mean a movie downstairs does not compete with bedtime upstairs. It is inexpensive to do during construction and nearly impossible to retrofit, so we build it in from the start.
- Egress windows and permitting handled
- Moisture, insulation, and sound control
- Income-ready suite layouts