How we approach Royal Oak projects.
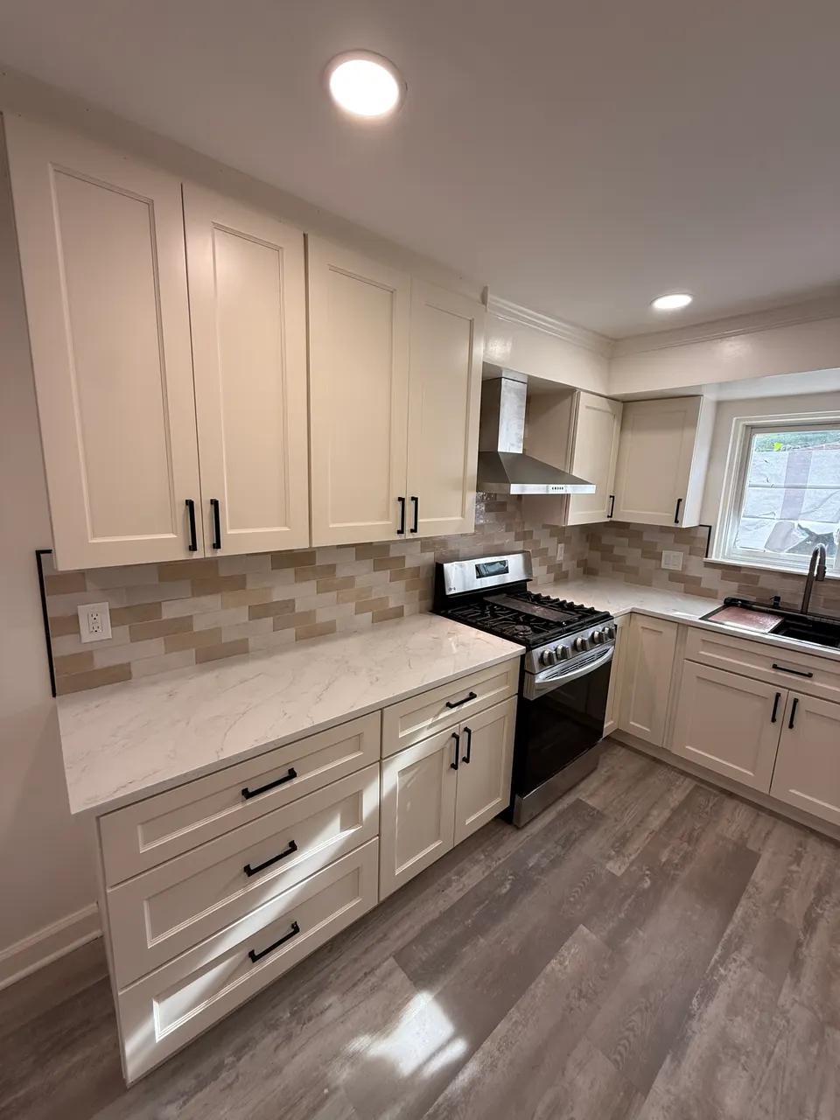
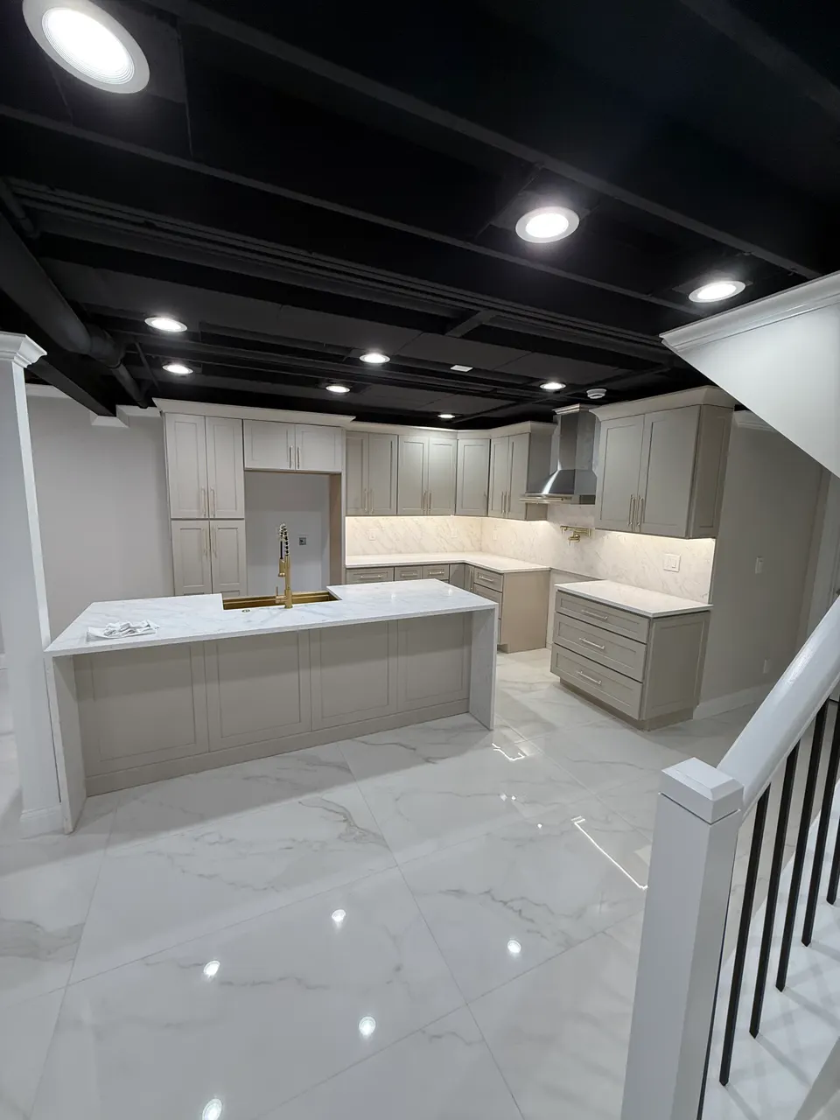
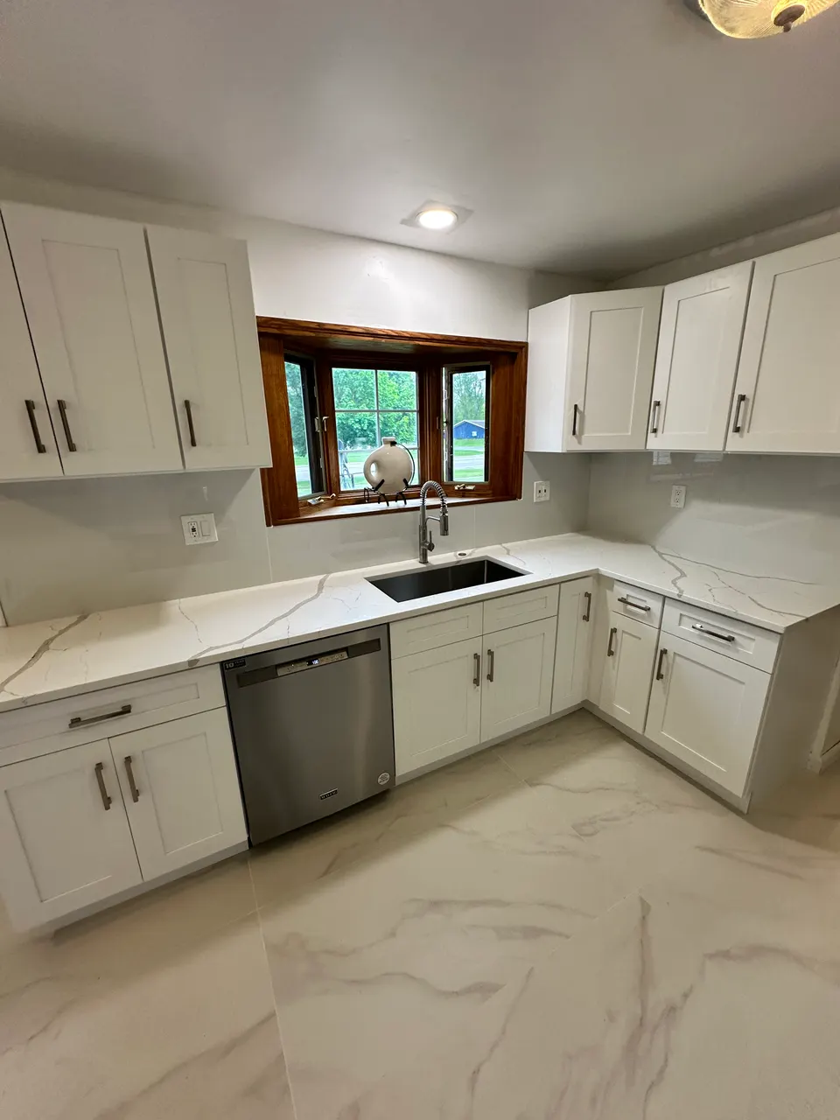
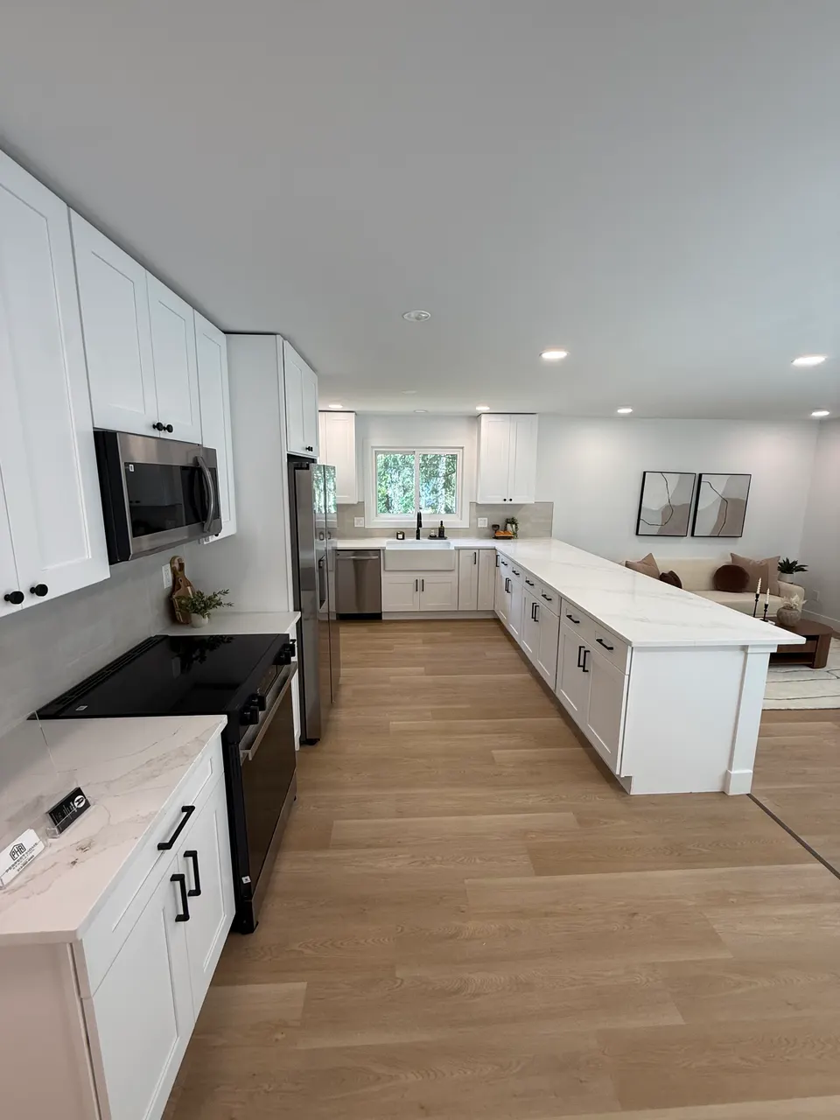
The typical project here is a 1940s or 1950s kitchen that was refaced once in the nineties and is now done for good: cabinets rebuilt from scratch, the wall to the dining room opened, an island added where the house allows, and lighting designed instead of inherited.
Royal Oak lots are tight and neighbors are close, so we keep the site clean and the schedule honest. Permits run through the city, inspections included, and one crew is accountable from demolition through the last cabinet pull.
Storage is where these kitchens win or lose. We plan drawer bases, pantry pull-outs, and appliance garages around how you actually cook, then use the ceiling height for cabinets that hold the things you touch twice a year. A Royal Oak kitchen does not have square footage to spare, so none of it gets wasted.
- Wall removal and structural openings
- Custom cabinetry and stone surfaces
- Islands, storage & lighting design