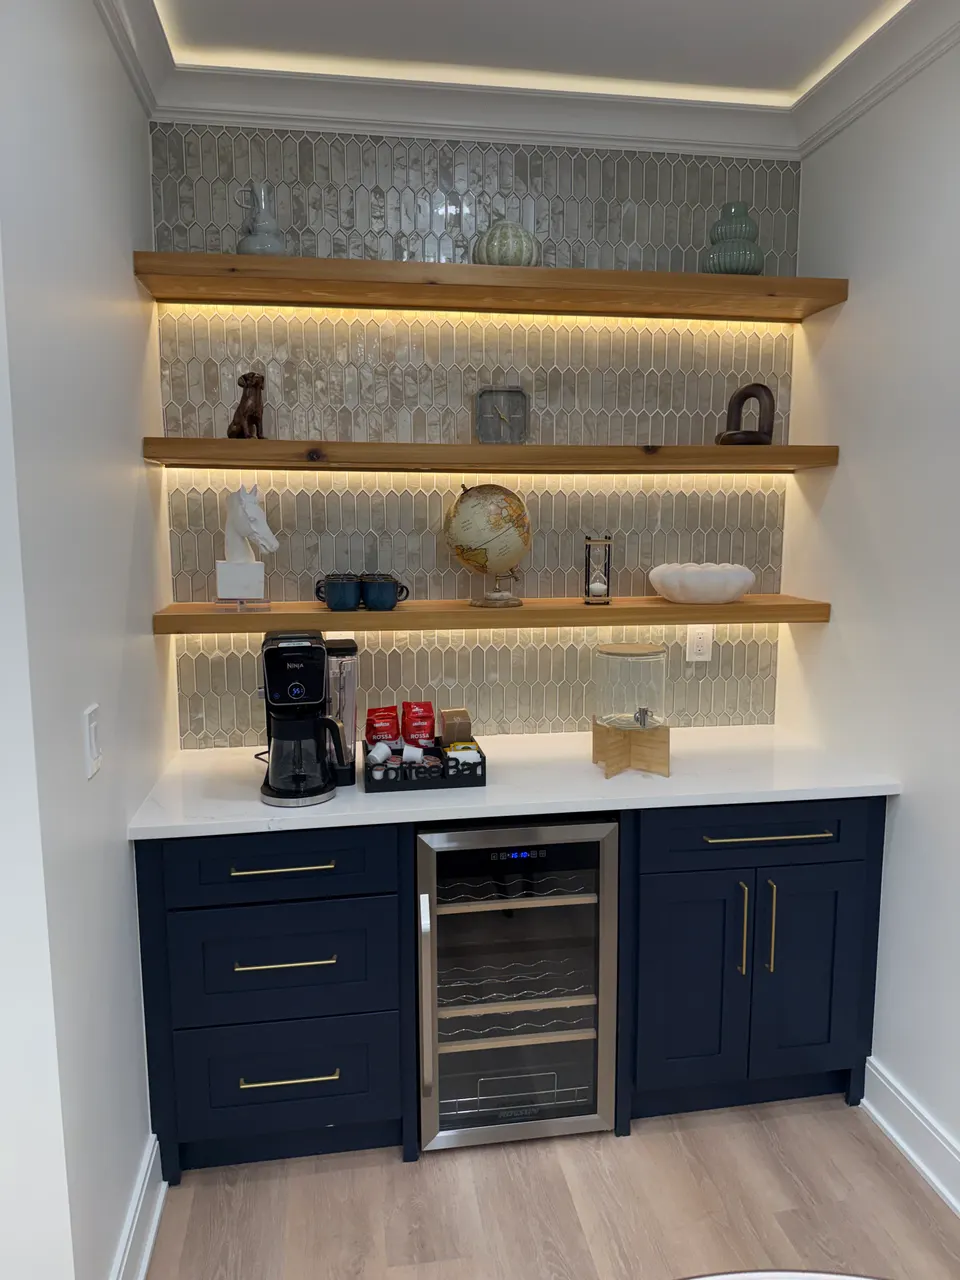
01
Done right, behind the walls first.
Structural openings are where many kitchen projects live or die. Our crews handle wall removal, beam sizing, and the electrical, plumbing, and HVAC reroutes that come with it, permitted and inspected, so an open-concept kitchen is actually sound instead of just drywalled over.
From first sketch to final hardware, one accountable team runs the project. Start with a free on-site estimate: we measure, talk through layout options, and give you a number based on your kitchen, not a template.
- Wall removal and structural openings
- Custom cabinetry and stone surfaces
- Islands, storage & lighting design