How we approach Birmingham projects.
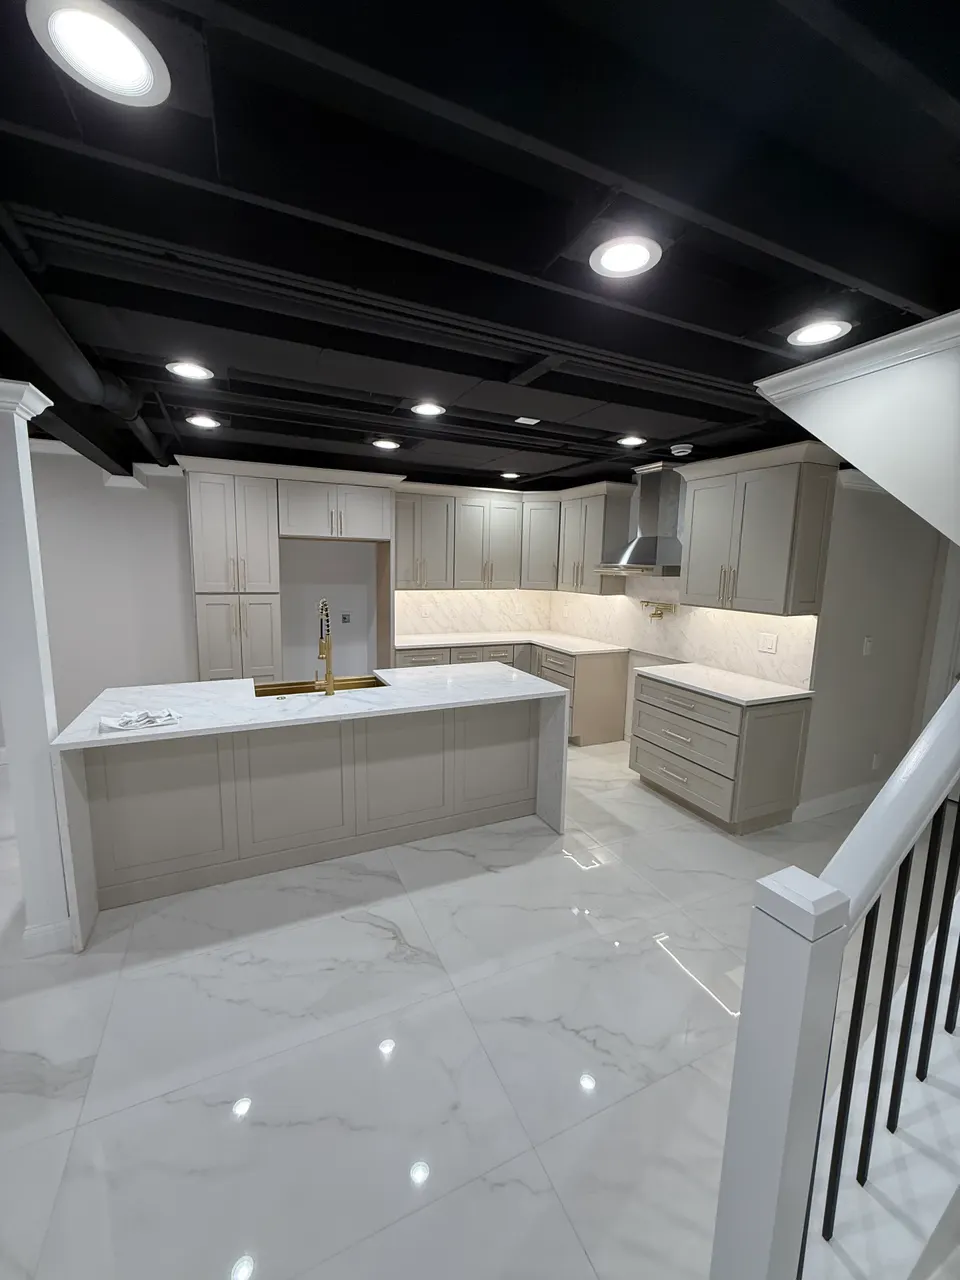
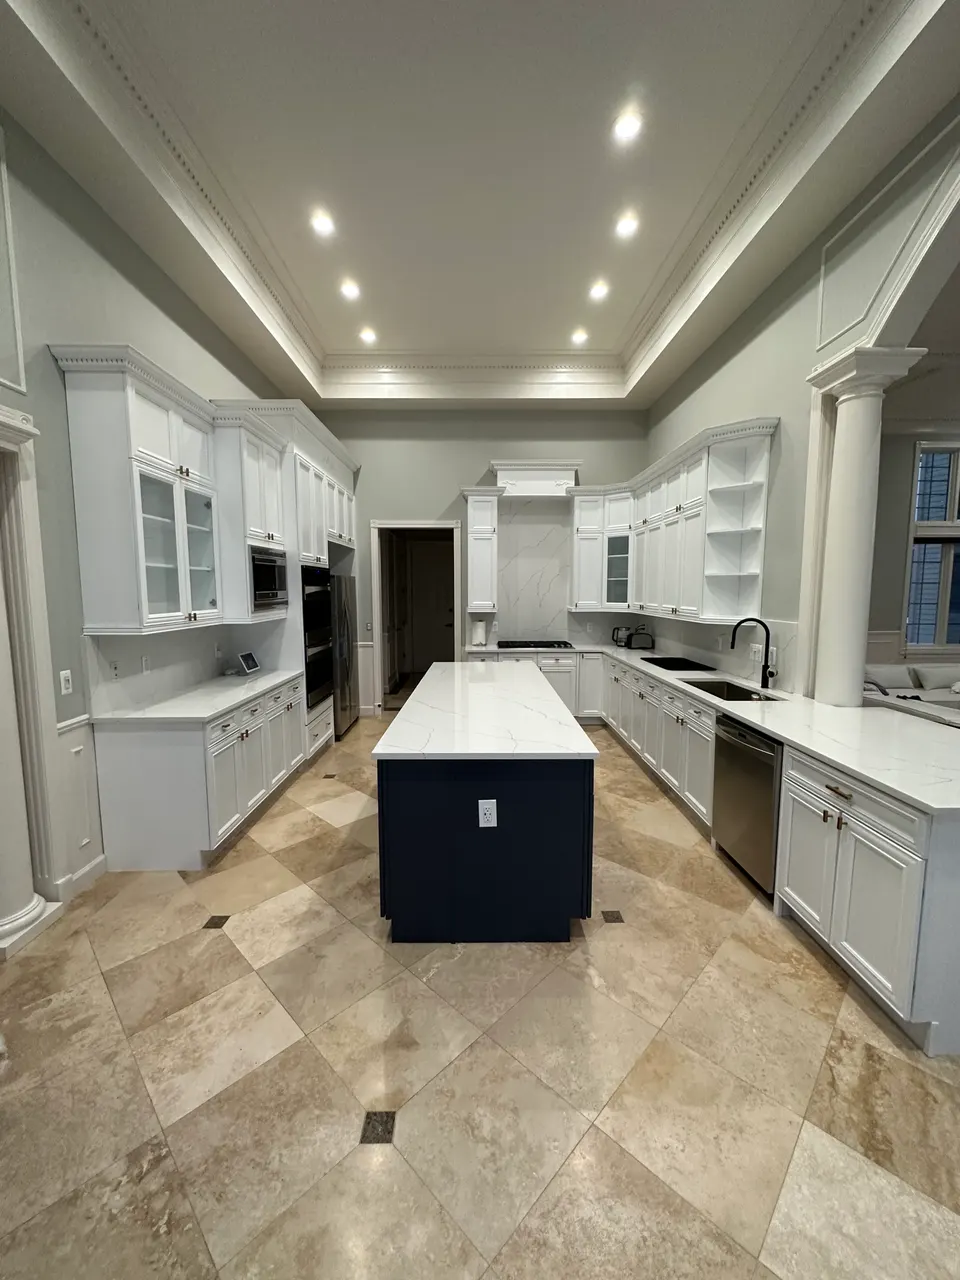
Projects here trend toward full custom: paneled appliances, stone with waterfall edges or honed finishes, dedicated coffee and bar zones, and islands scaled for both homework and hosting. The design phase is longer because the decisions deserve it.
Under the surfaces, we hold the same standard: properly sized structural openings, clean electrical work, and ventilation that actually exhausts outside. A kitchen at this level should perform as well as it photographs.
Appliance integration is its own discipline at this level: panel-ready refrigeration, ventilation engineered for serious ranges, and cabinetry built around the exact spec sheet of every unit. We coordinate those details before cabinets are ordered, because an eighth of an inch is the difference between built-in and boxed-in.
- Wall removal and structural openings
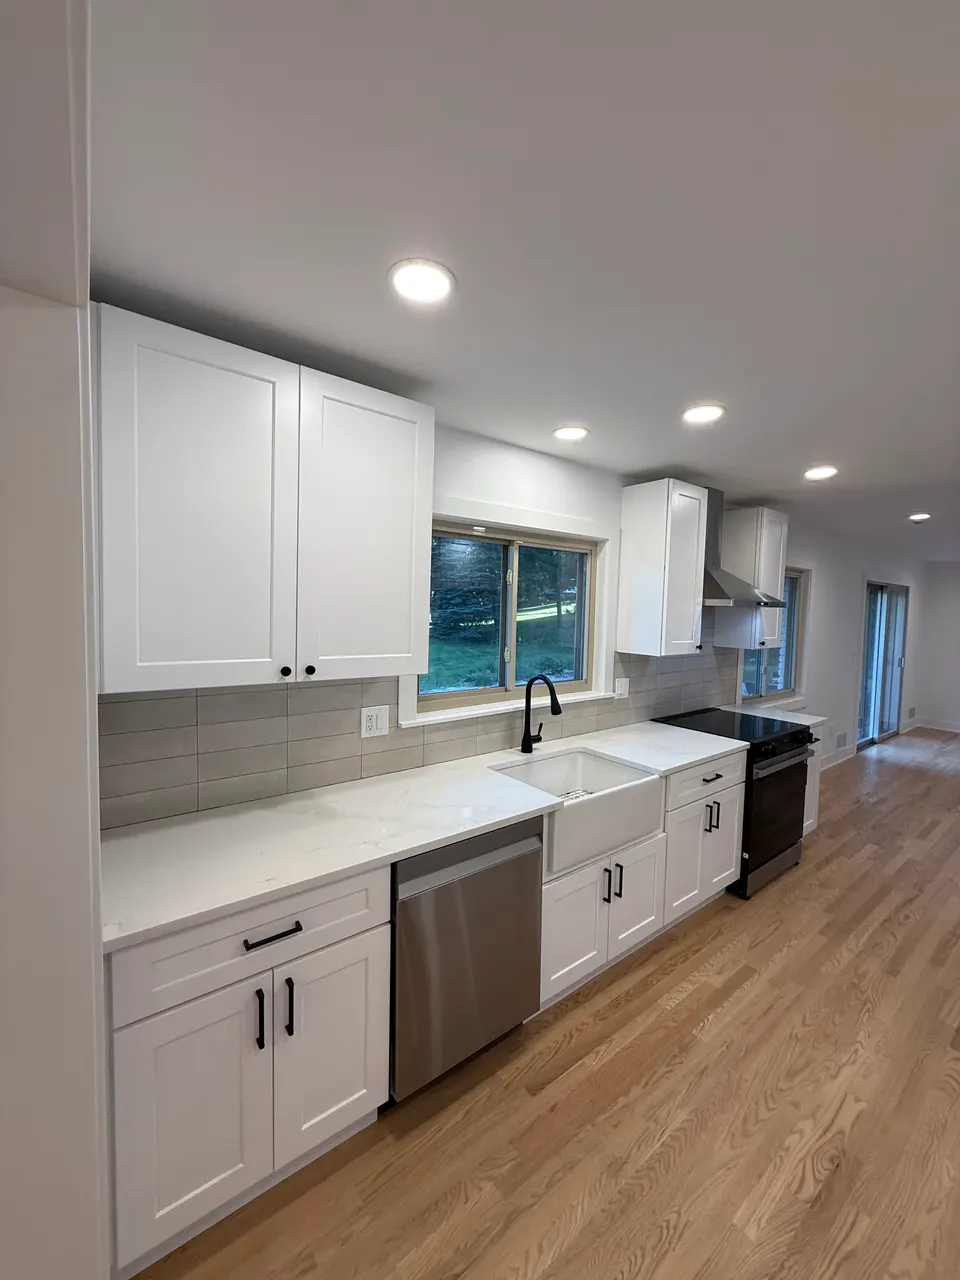
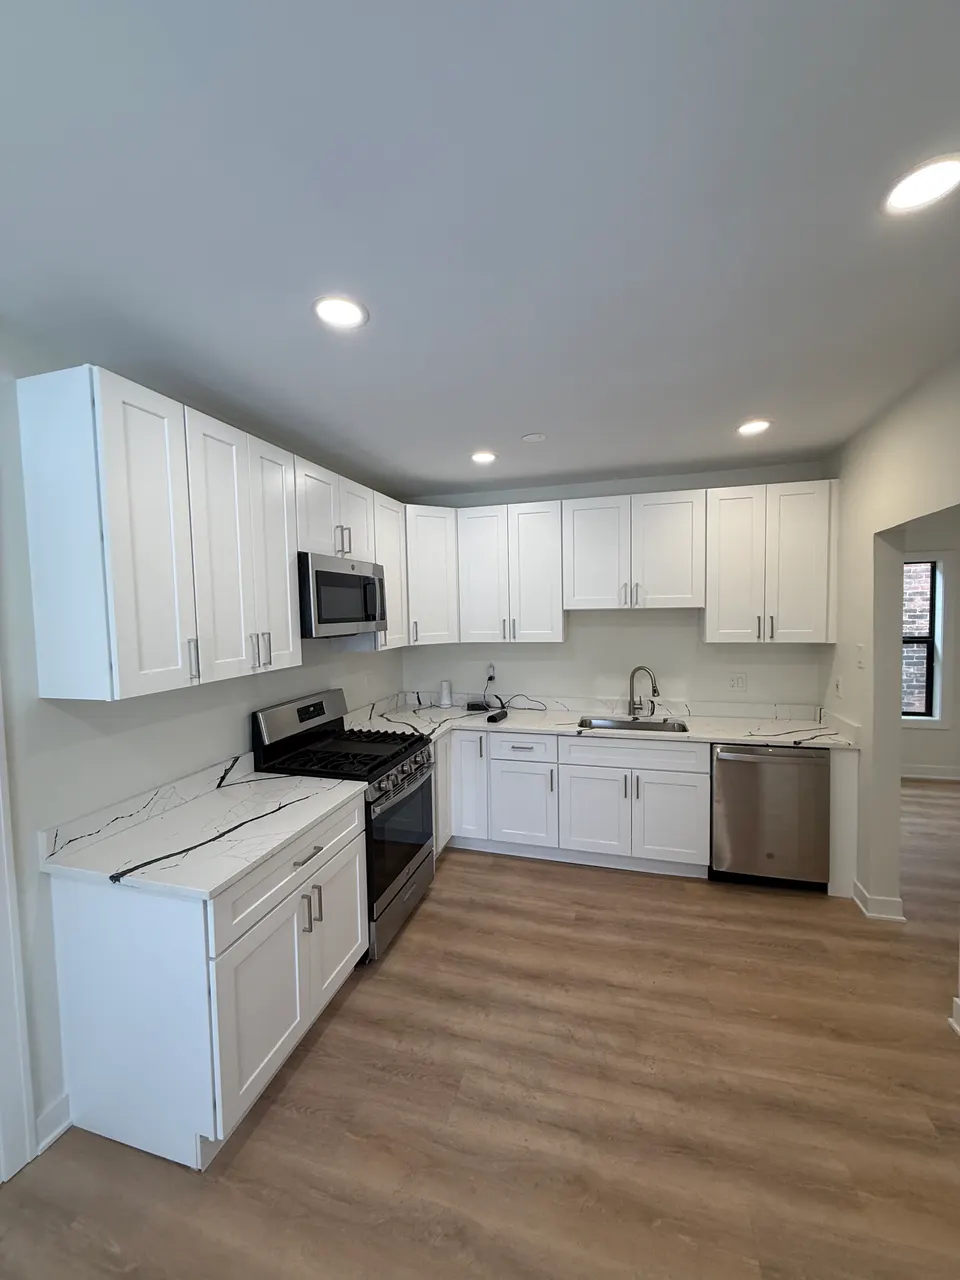
- Custom cabinetry and stone surfaces
- Islands, storage & lighting design