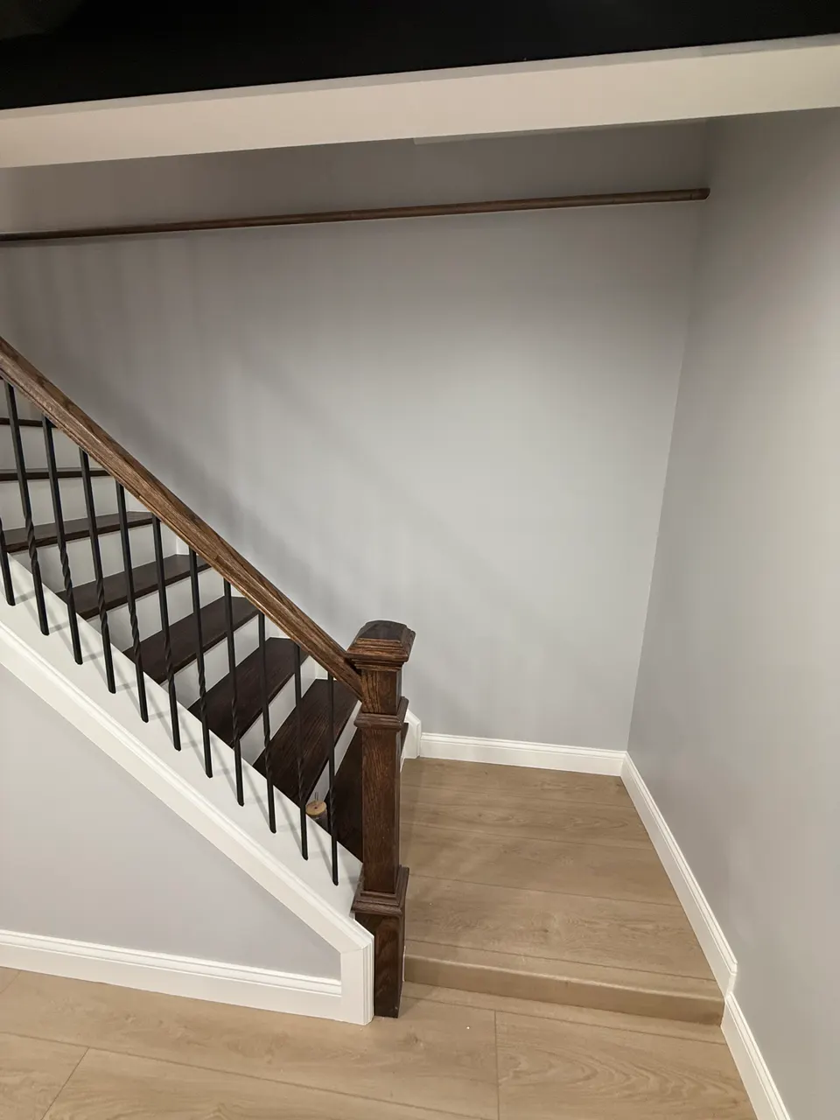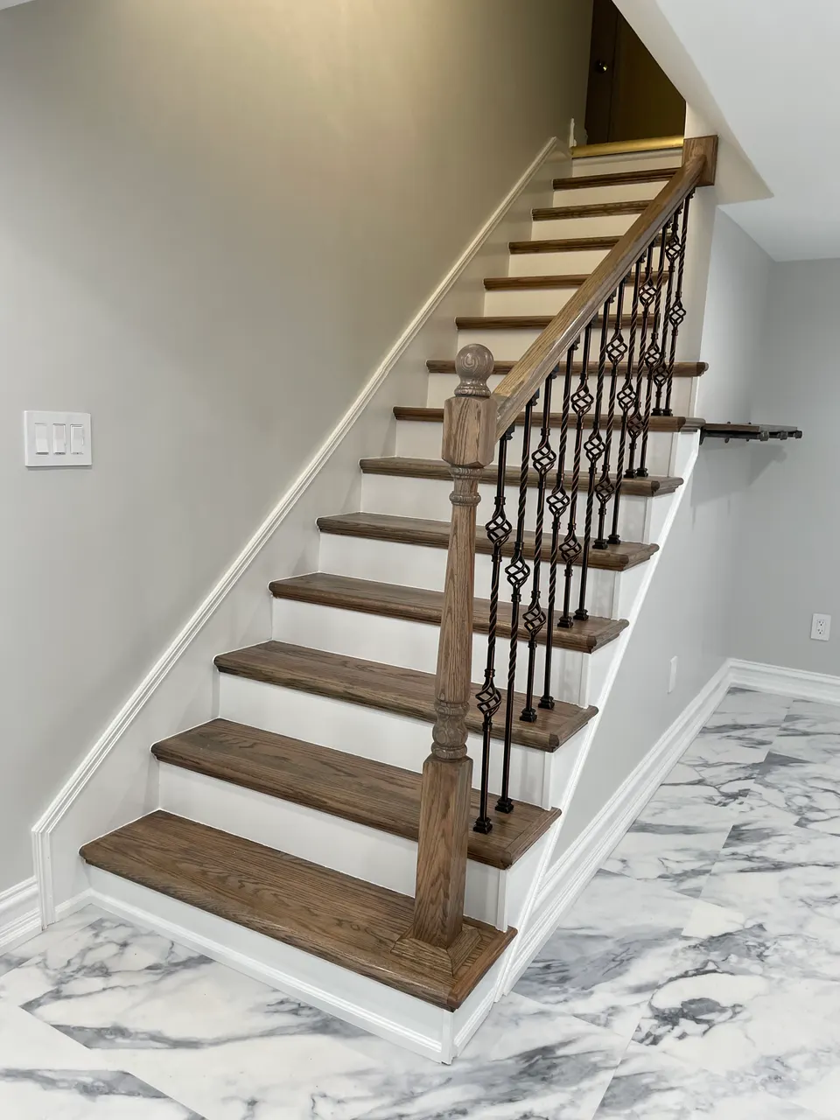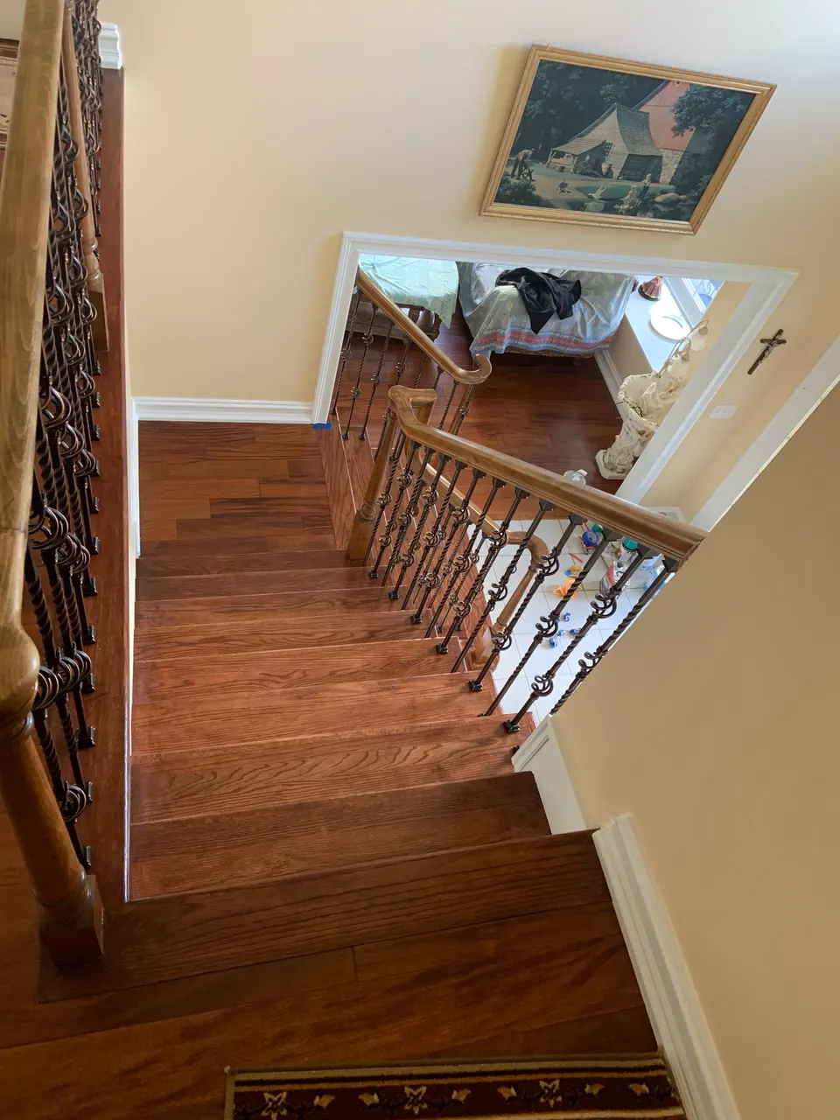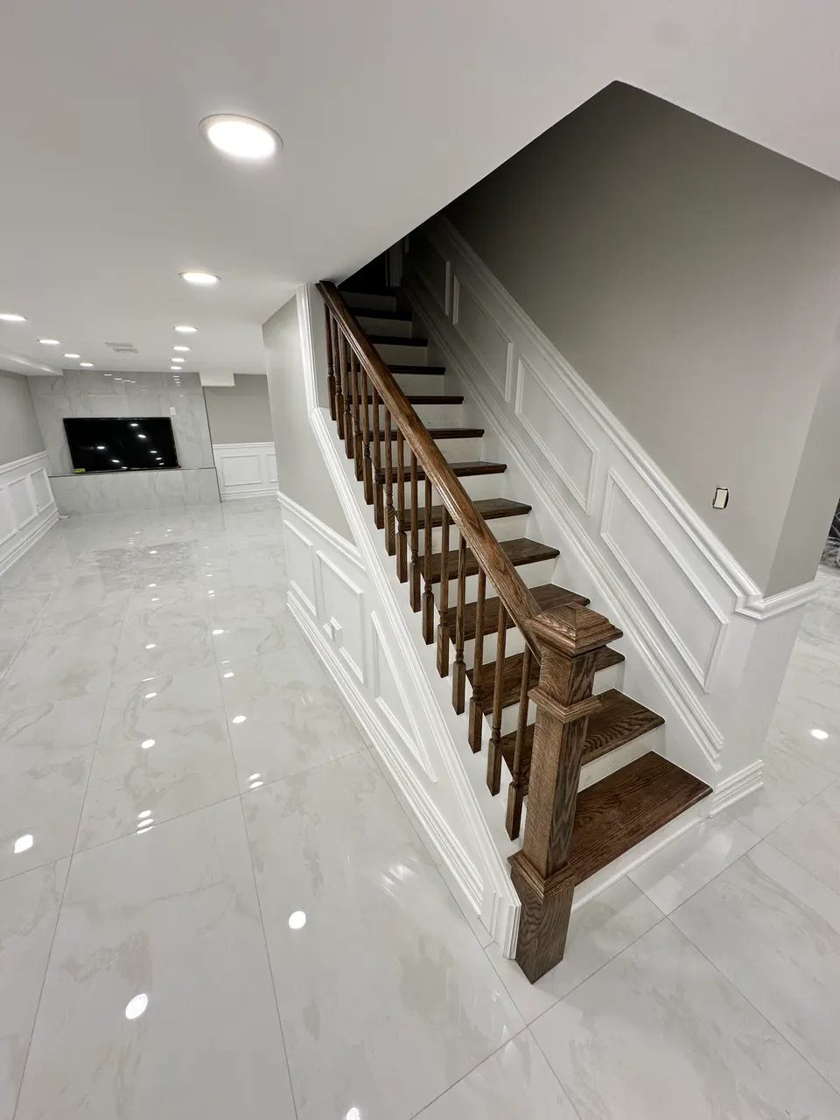
How we approach Birmingham projects.
Full renovations here frequently include additions: expanded kitchens, primary suites, and reworked rear elevations that open to the yard. That means foundations, steel, and structural engineering alongside the finish work, all run by one accountable team.
The finish standard is the region's highest, and the systems standard should match it. We replace electrical, plumbing, and HVAC to support the way the finished house will actually be used, and we design lighting as carefully as the rooms it serves.
We manage the design process as carefully as the build: material boards, lighting plans, and fixture schedules resolved before demolition, with one point of contact keeping decisions moving. Owners here run busy lives, and the project should respect their calendar as much as their house.
- Electrical, plumbing, and HVAC updates
- Layout reconfiguration and additions
- Historic-character preservation