How we approach Huntington Woods projects.
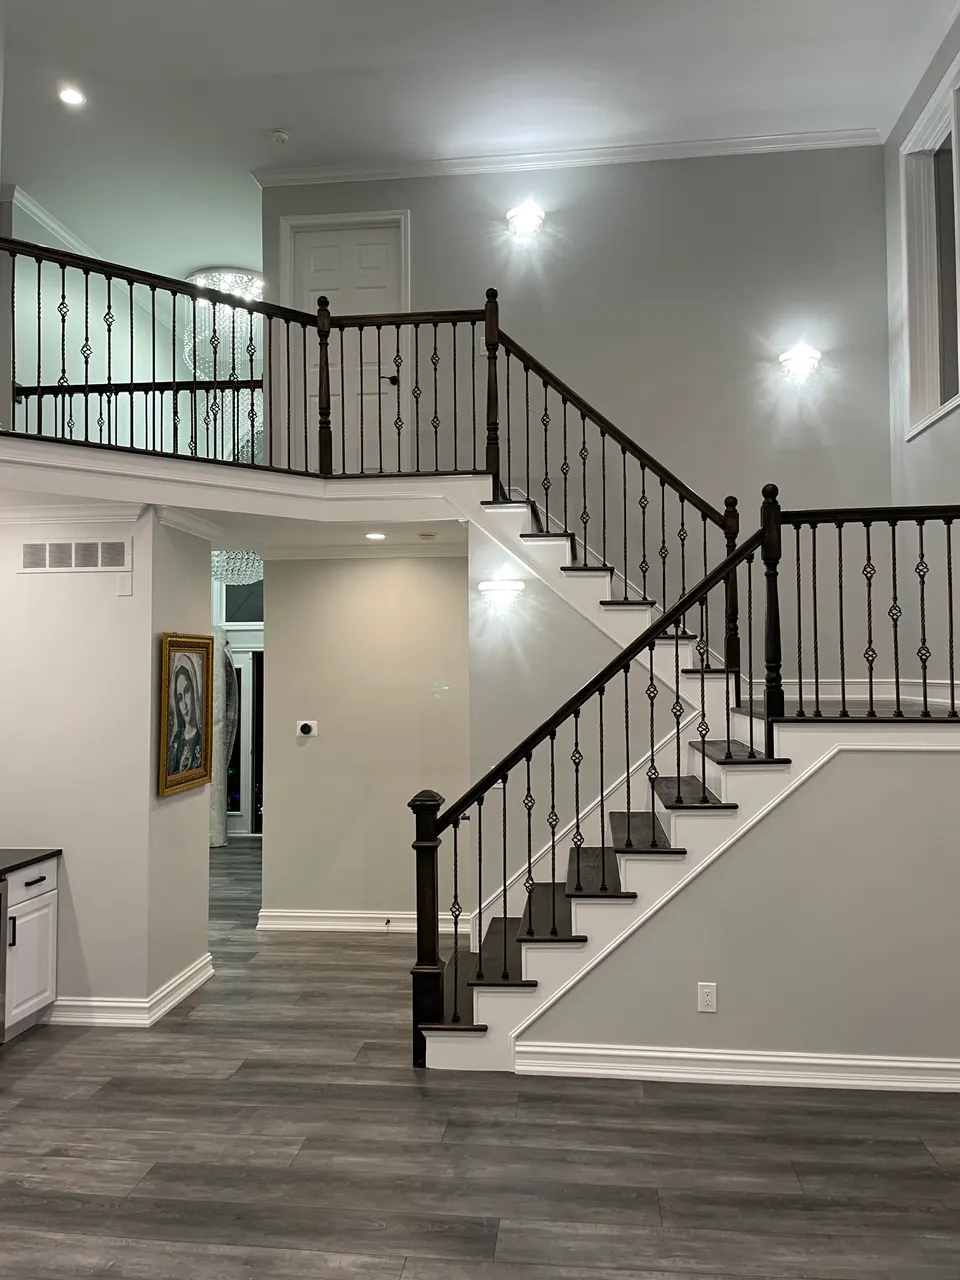
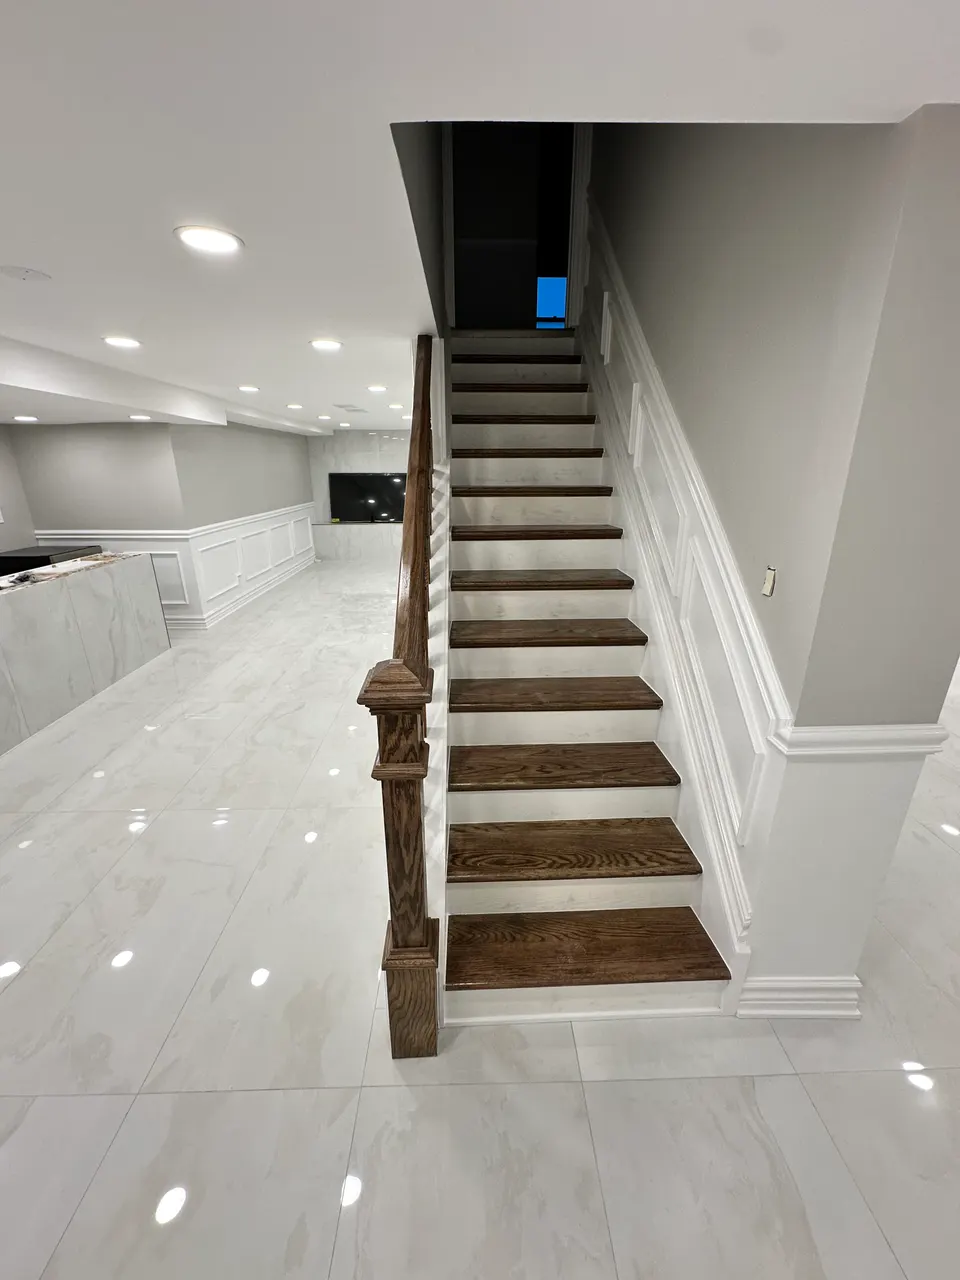
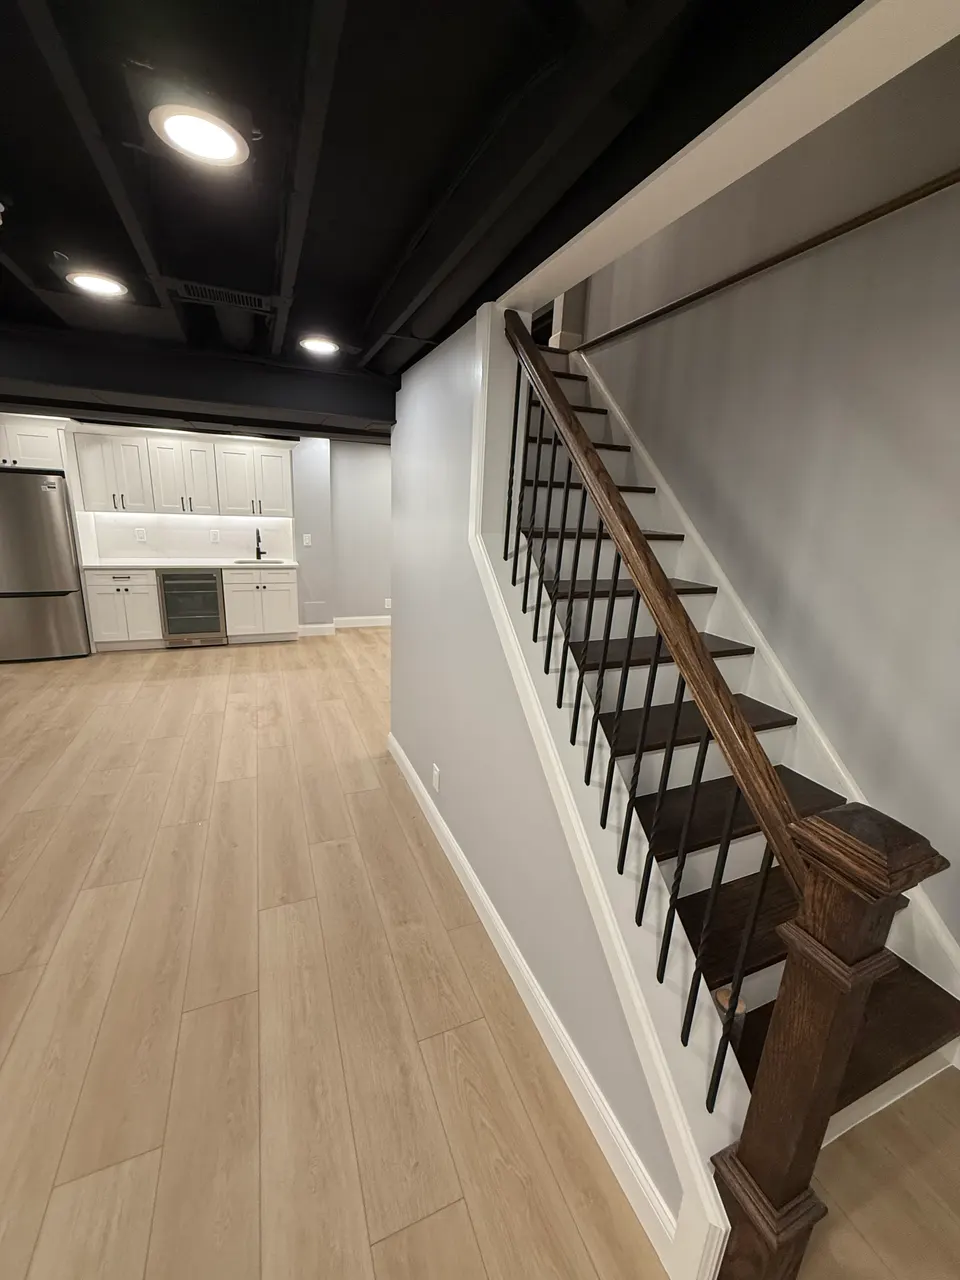
The brick colonials here respond beautifully to a comprehensive scope: main floor opened where structure allows, kitchen and baths rebuilt, a family-room addition off the back where the lot permits, and the basement finished as part of the same plan.
Because families here measure their stay in decades, we spec for the long run: durable finishes, systems sized correctly rather than minimally, and insulation that finally brings a 1940s house up to Michigan winters. Permits and inspections are handled on every applicable portion.
School calendars run these projects, so we plan around them: the loudest phases in summer, the house sealed and livable by fall, and a schedule the family can actually hold on to. A renovation measured in decades of use should not be rushed through the months it takes to build.
- Electrical, plumbing, and HVAC updates
- Layout reconfiguration and additions
- Historic-character preservation