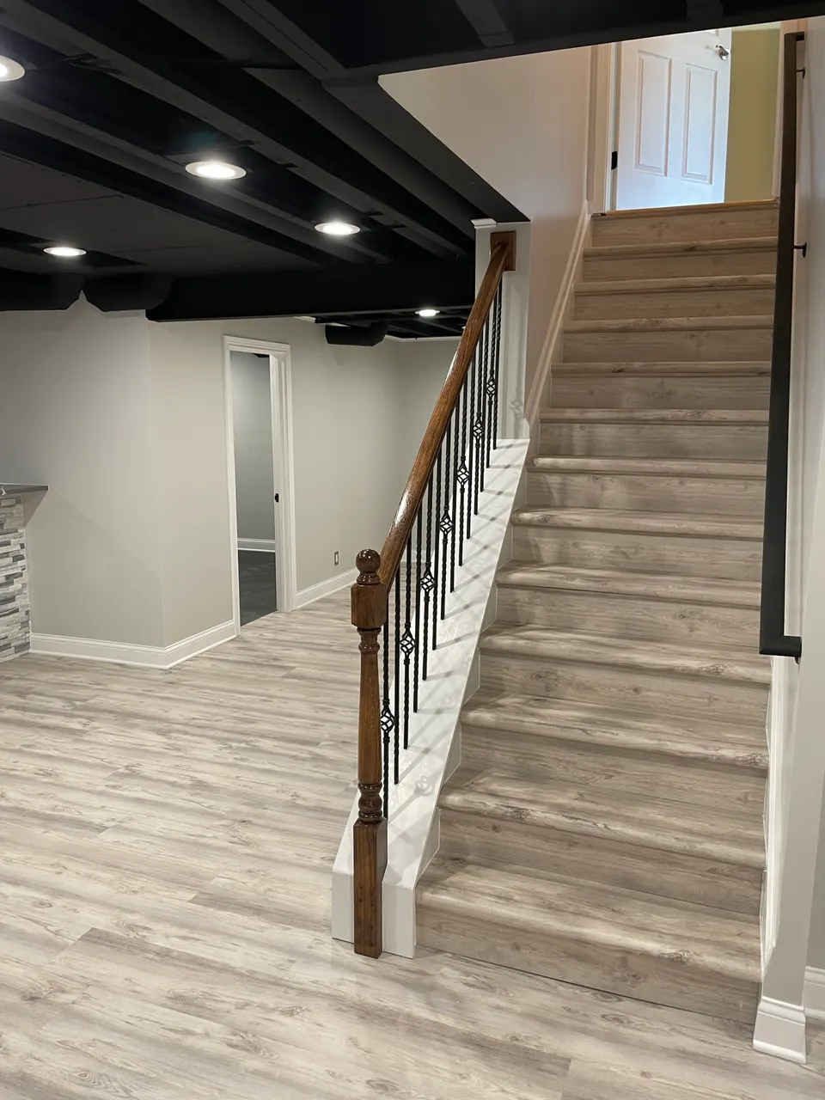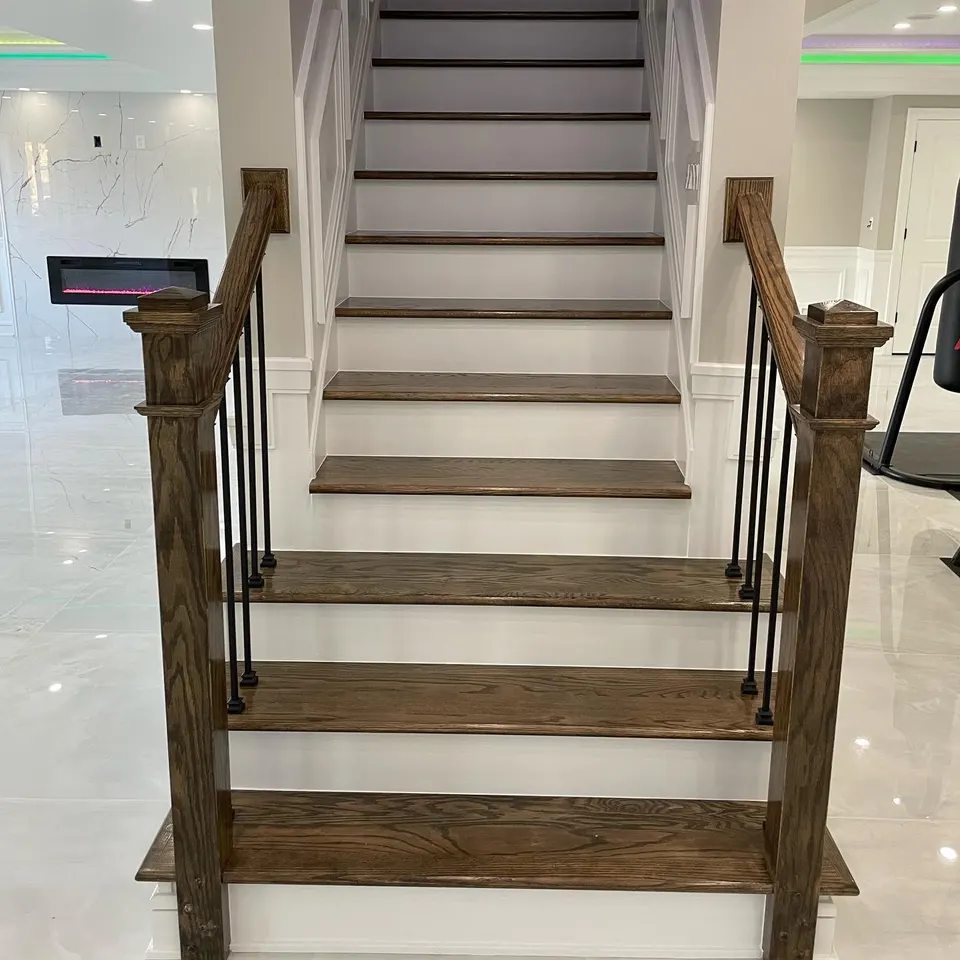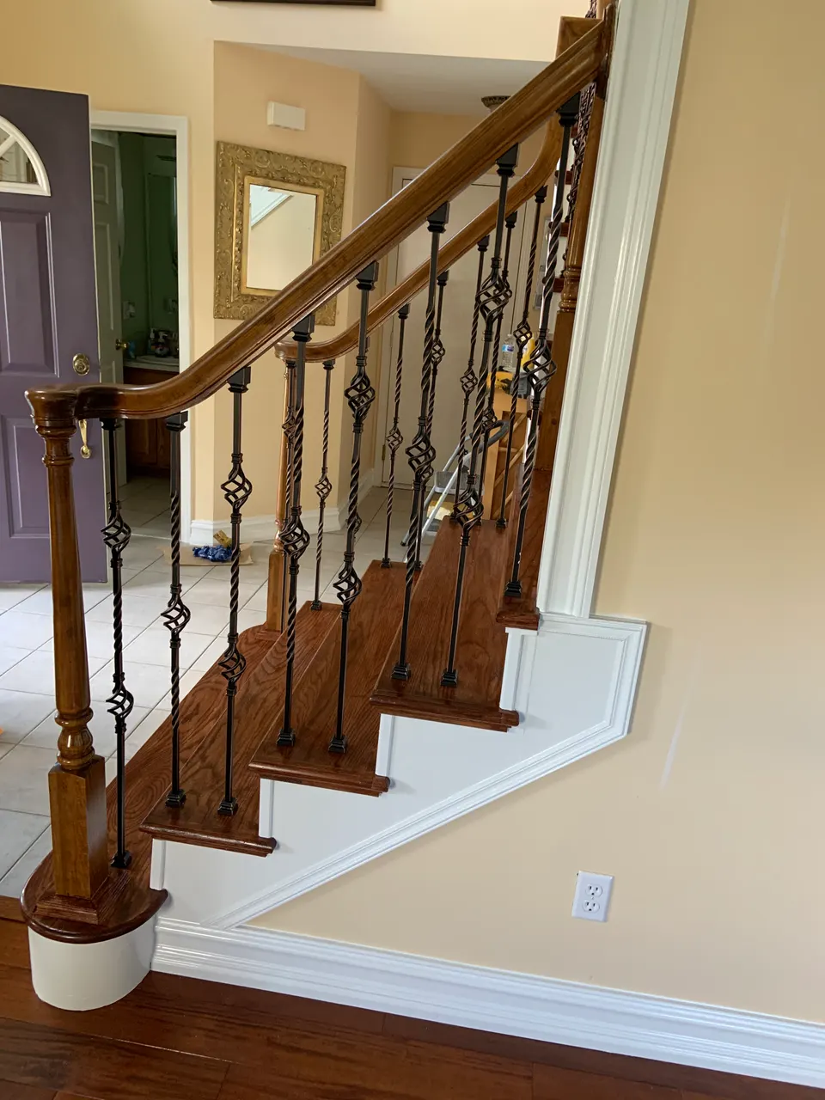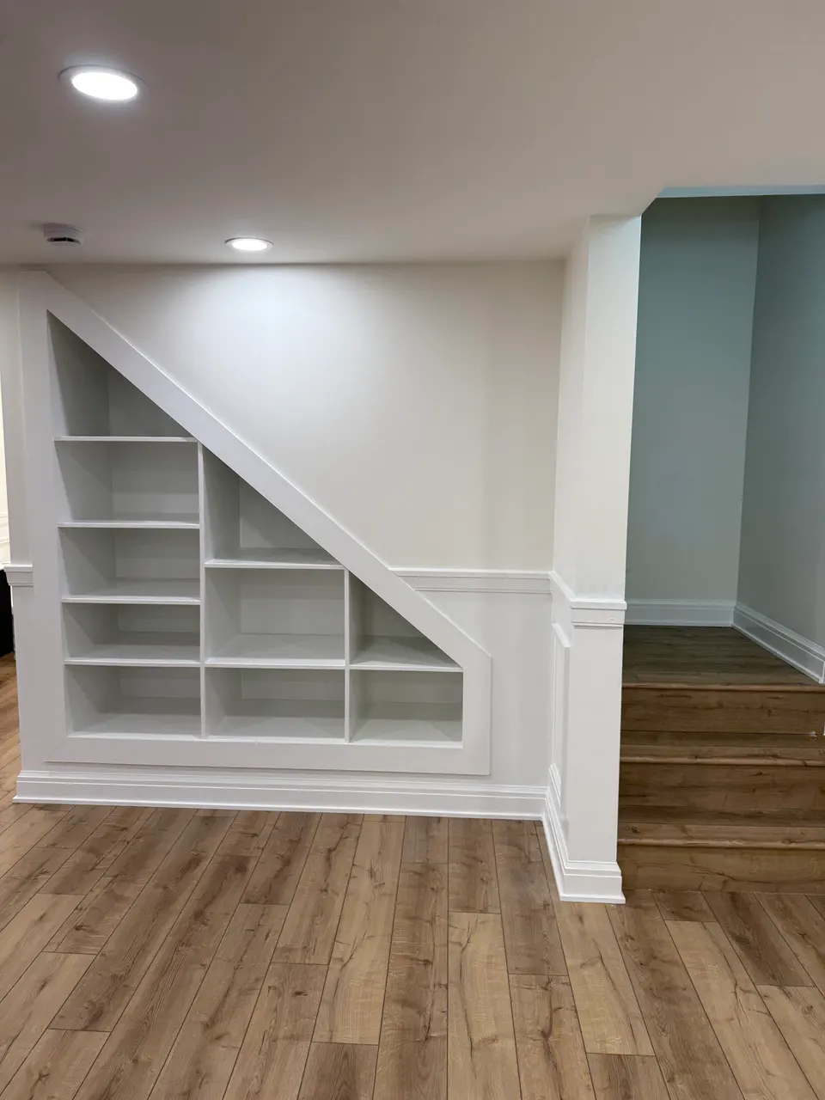
How we approach Troy projects.
The whole-home scope here is usually about openness and light: walls out between kitchen and family room, a widened stair opening, new windows, and a primary bath and closet built to modern expectations. These floor plans absorb change well because the structure is straightforward.
Renovating all at once beats a decade of piecemeal projects on both cost and result: one design pass, one permit process with the City of Troy, one mobilization, and finishes that match through the whole house instead of by era.
These projects often include the outside of the house as well: new siding and stone, a rebuilt entry, and garage doors that stop apologizing for the decade they were made in. A 1970s Troy house can read as a current one, inside and out, without changing its footprint.
- Electrical, plumbing, and HVAC updates
- Layout reconfiguration and additions
- Historic-character preservation