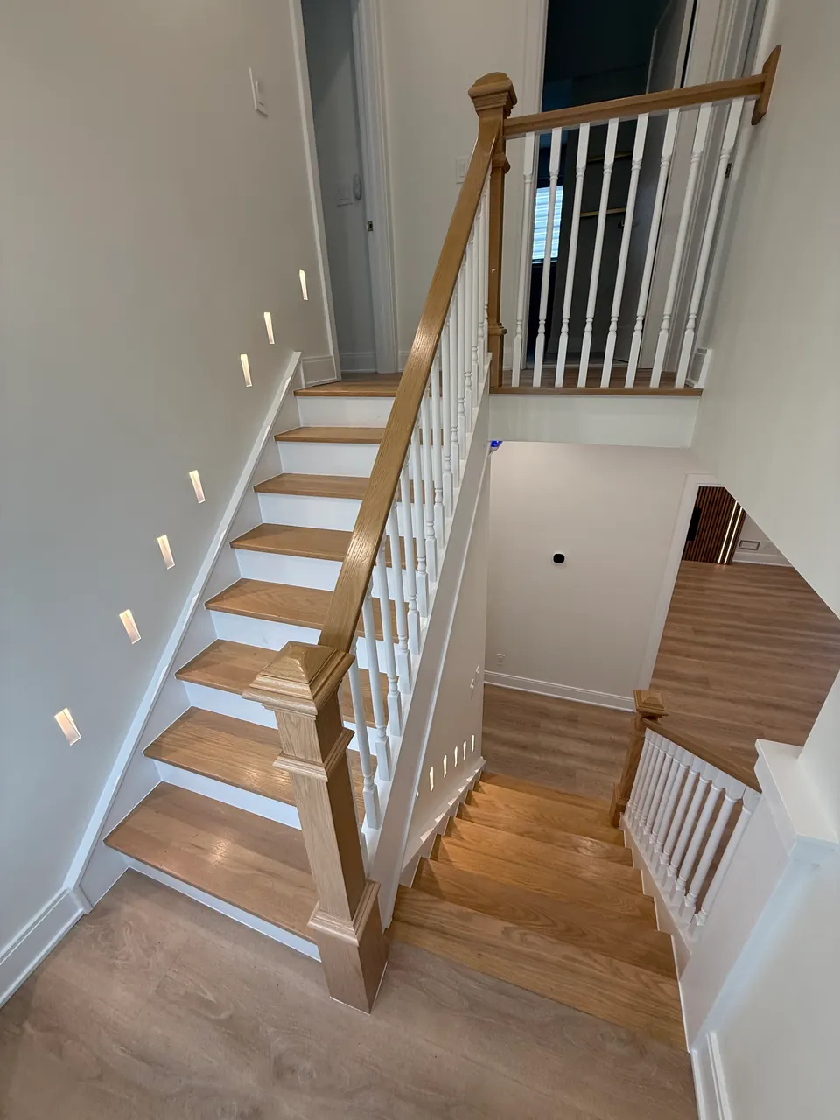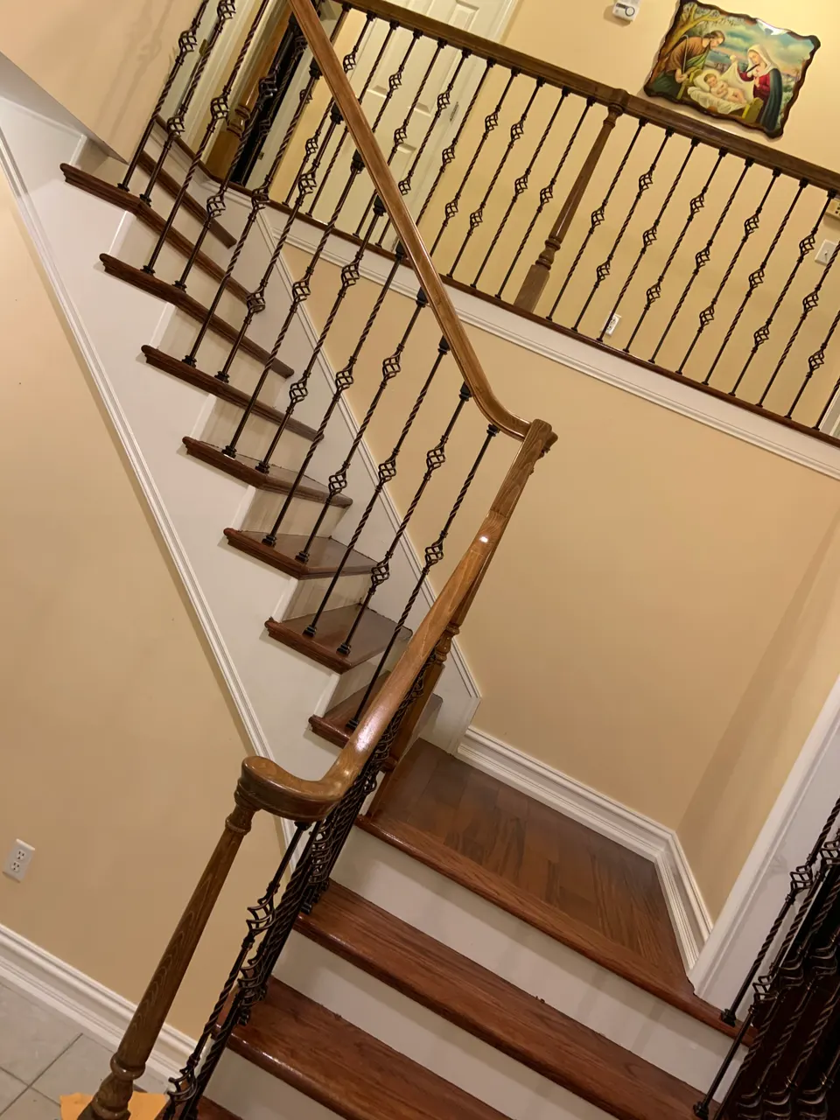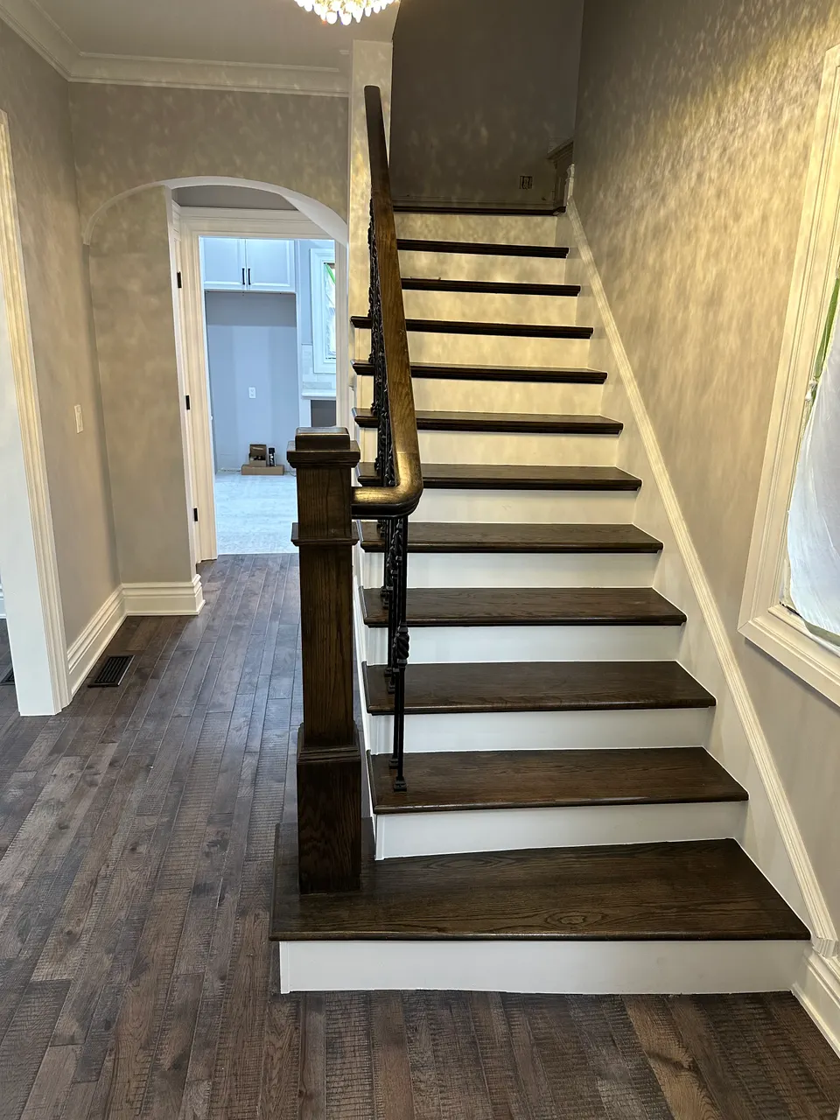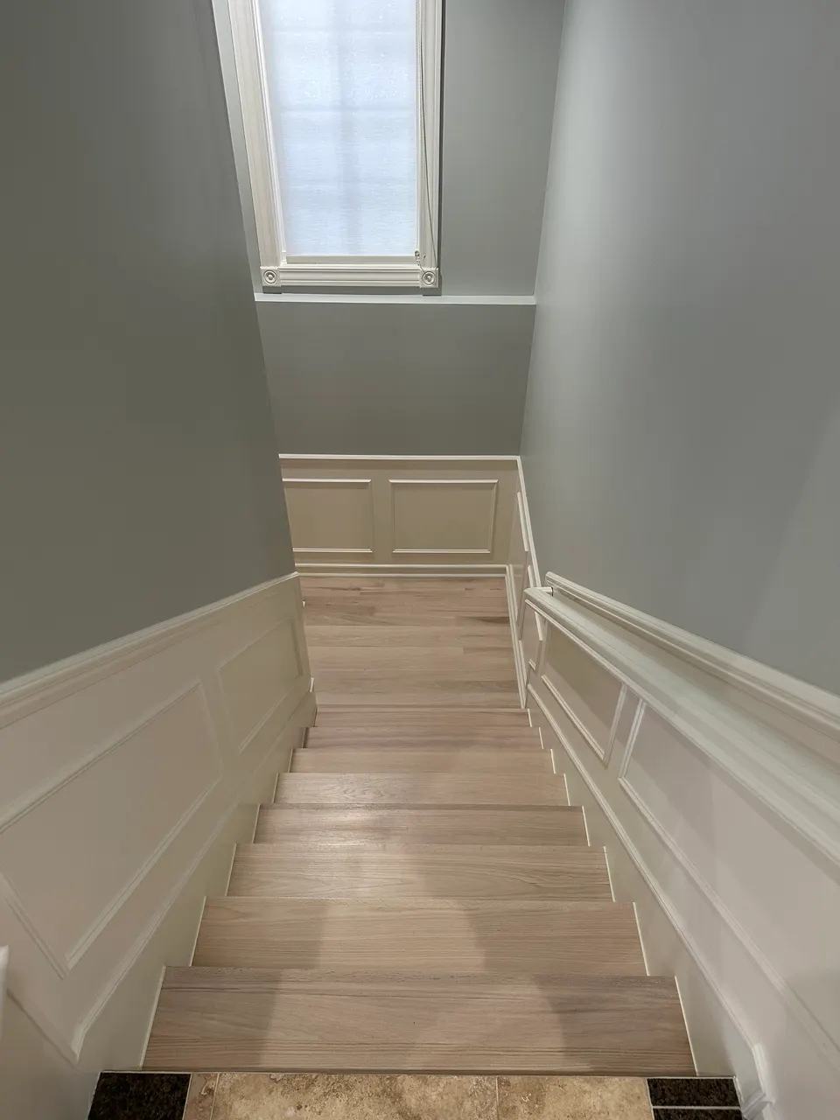
How we approach Ferndale projects.
The full-house projects we run here usually combine several moves: the kitchen opened to the dining room, the single bath rebuilt and a second one added, the attic converted to a primary suite, and the basement finished. Together they roughly double what the house can do without changing its footprint.
Systems come with it. Most Ferndale bungalows still carry some mix of vintage wiring, galvanized plumbing, and casual insulation, and a whole-home scope is the efficient moment to replace all of it under one permit set and one schedule.
Budget conversations here are candid. We help owners sequence the work by what protects the house first: roof, water management, and systems ahead of finishes, so every dollar builds on a sound foundation. When phases are planned honestly, a bungalow transformation stays affordable without ever being cut-rate.
- Electrical, plumbing, and HVAC updates
- Layout reconfiguration and additions
- Historic-character preservation